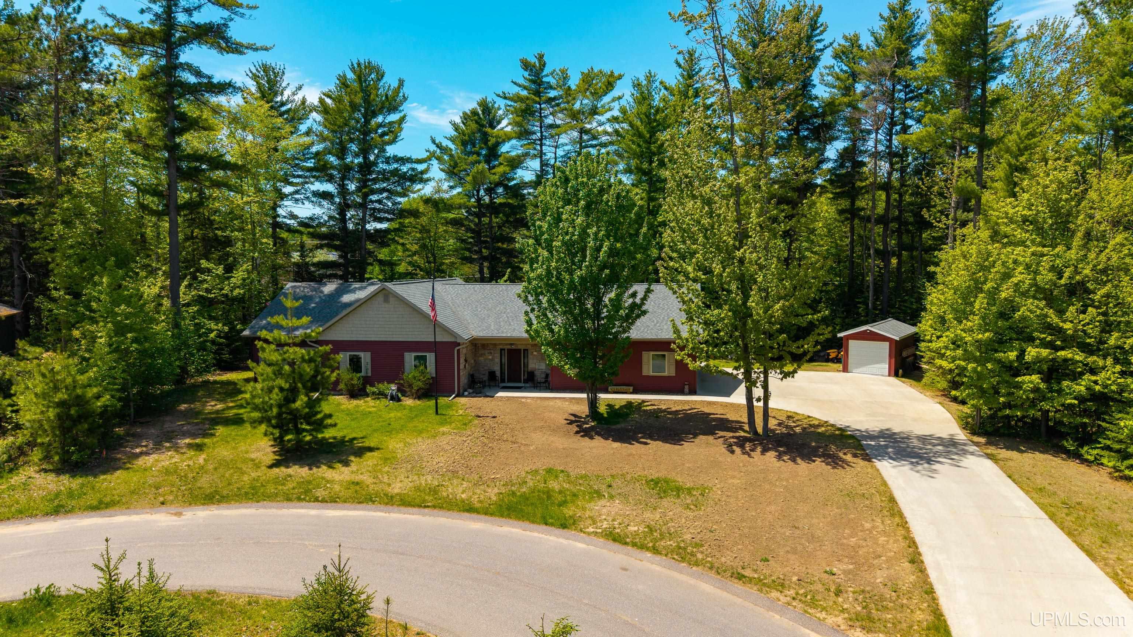
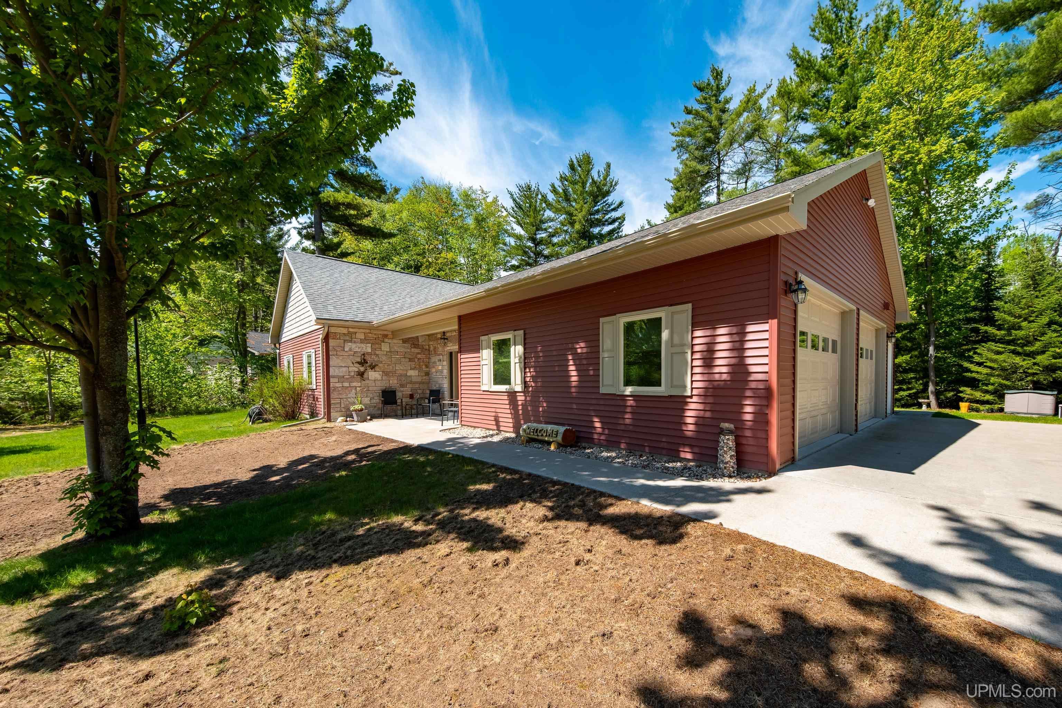
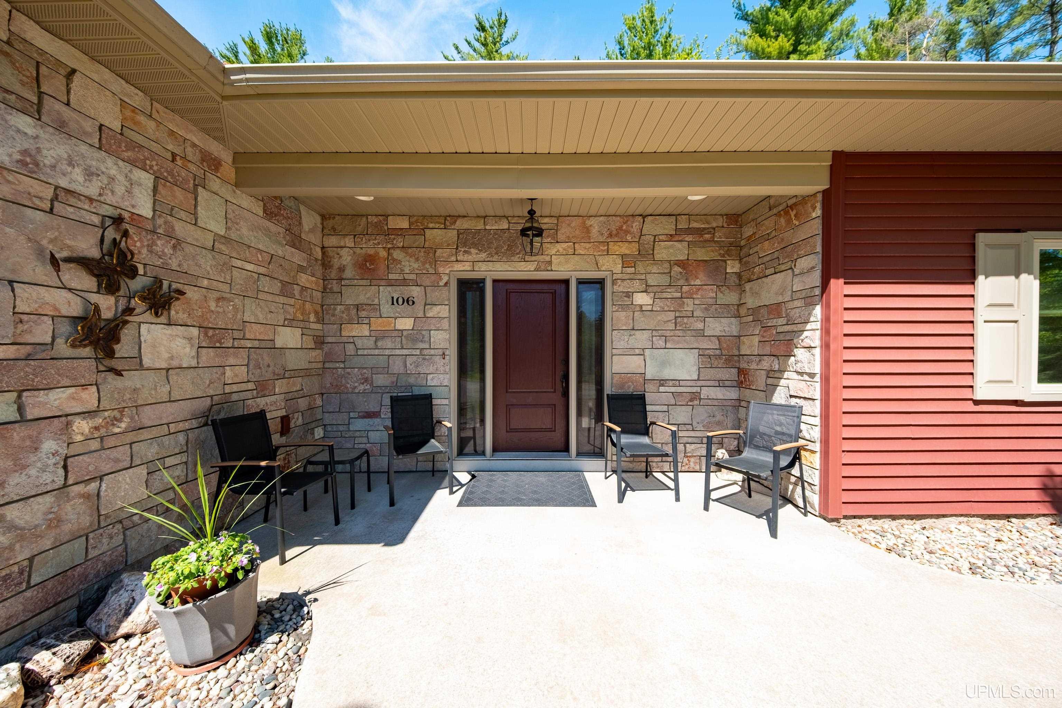
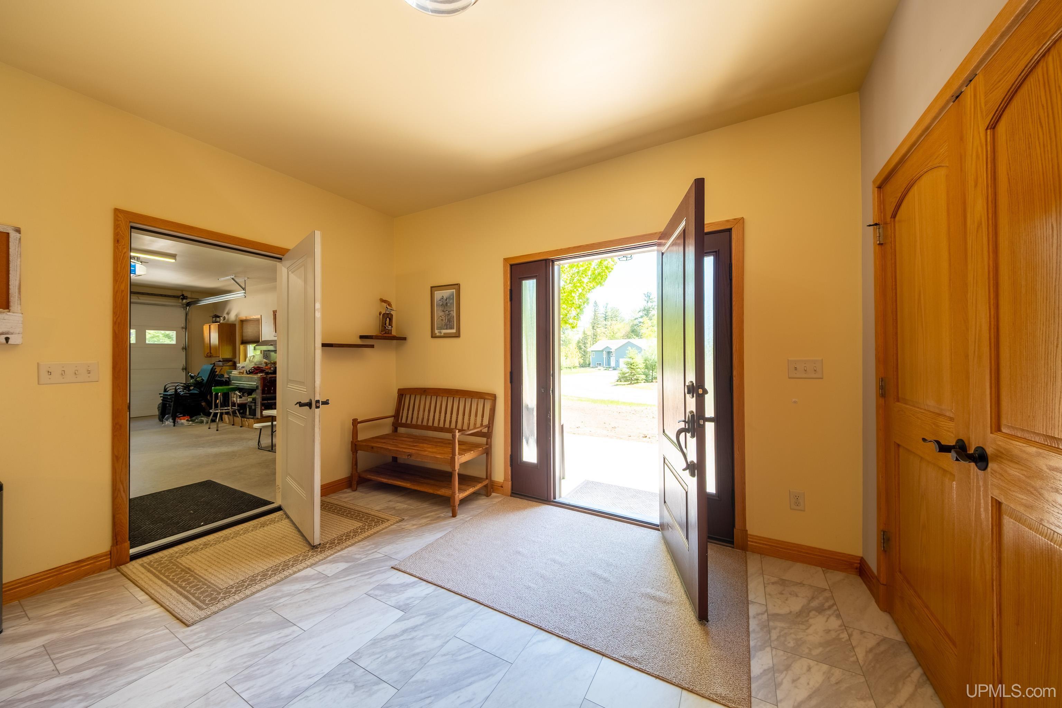
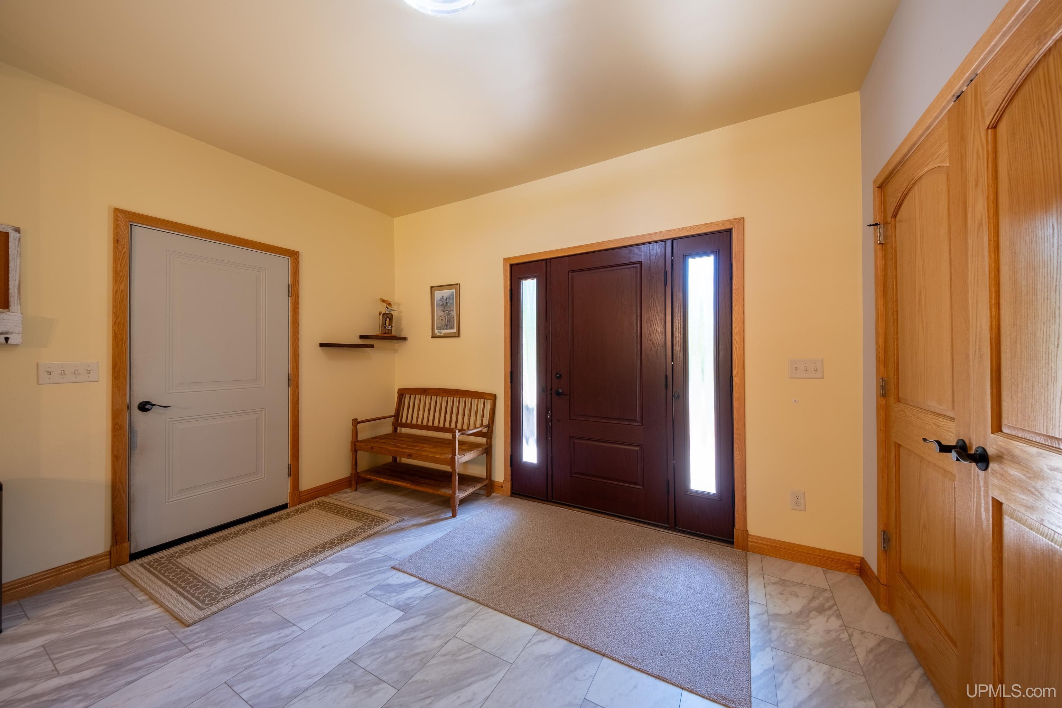
Welcome to this custom-built ranch home located in Ewing Pines neighborhood! Thoughtfully designed with comfort, functionality, and quality craftsmanship in mind. This beautiful 3-bedroom, 2-bath home offers exceptional one-level living on a spacious 1.01-acre lot. Step inside to discover luxury vinyl flooring throughout and radiant in-floor heat extending through the entire home and attached garage, creating year-round comfort. For added peace of mind, the home is equipped with a Generac whole-home generator system. The heart of the home is the impressive kitchen, designed for gathering and entertaining. You'll appreciate the abundance of high-end cabinetry featuring built-in organizers and drawers, granite countertops, a large walk-in pantry, a convenient pot filler above the stove, and a double-oven setup that includes both a wall oven and a standalone range oven—perfect for hosting family and friends. Open from the kitchen, the expansive living room is highlighted by a striking floor-to-ceiling linear stone gas fireplace with a beautiful log mantel, and custom stained glass port-hole window, creating a warm and inviting focal point. Two sliding glass doors fill the space with natural light and provide direct access to the backyard retreat. Outside, enjoy a beautifully designed stone patio complete with a built-in fire pit and dedicated grilling area, ideal for relaxing evenings and entertaining guests. The primary suite has a full bath with separate shower and soaking tub, walk-in closet and an adjoining bonus room with two windows that is perfect for a home office, hobby space, nursery, fitness area, or additional storage. Two additional bedrooms are located down the hall, with a full guest bath. A dedicated laundry room that includes a utility closet and wash sink for added convenience. The attached finished garage is truly a standout feature, again- offering radiant in-floor heat and a separate mechanical room that houses the home's systems, including the air exchange unit, keeping everything organized and easily accessible. Large ATV shed has electric and garage is plumbed for a sauna! Don't miss your opportunity to have this amazing place to call home. All offers are due by Monday, June 15, 2026, at 12:00 PM, with a 48-hour response time. Lot size verified with Chocolay Township Assessor on 6/4/2026 and is 1.01 acres per township records. Listing details have been secured from sources believed to be reliable, but agent/listing agency make no representation of warranties, expressed or implied, as to the accuracy of the information provided. Taxes are not 0 and will change upon sale.

View all 67 Photos
- Type : Single Family
- Sqfeet : 2034
- Bedrooms : 3
- Bathrooms : 2
- Exterior : Stone,Vinyl Siding
- Acres : 1.01
- Construction :
- Year Built : 2021
- Virtual Tour : https://youtu.be/4XxEpPvznrQ
- Lake/River :
- Garage size : Yes
- Trailside : Yes
- Waterview :
- Waterfront : No
- Frontage : No
- Basement : No
- Exterior : Stone,Vinyl Siding
- School :
- Living Room : 24 X 16
- Bedroom 1 : 15 X 11
- County : Marquette
- Dining Room : X 6
- Bedroom 2 : 12 X 10
- Fireplace :
- Kitchen : 16 X 13
- Bedroom 3 : 17 X 15
- Family Room : X
- Bedroom 4 : X
Request a Showing or More Information