

| $269,000 |
| MLS 50214236 | |
| 5751 Pine 0.25 Gladstone, MI 49837 | |||
| |||
|
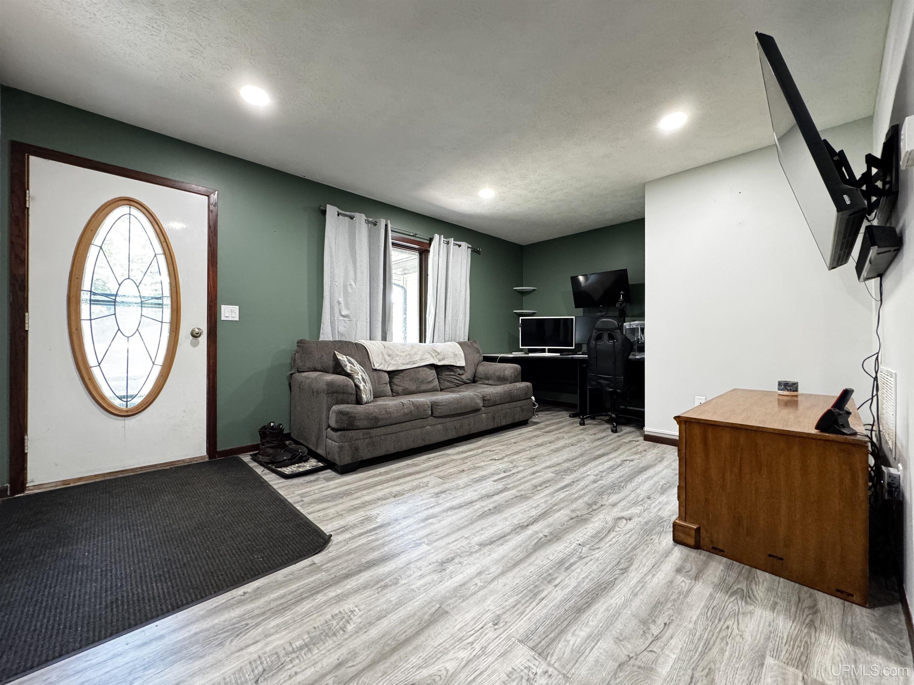
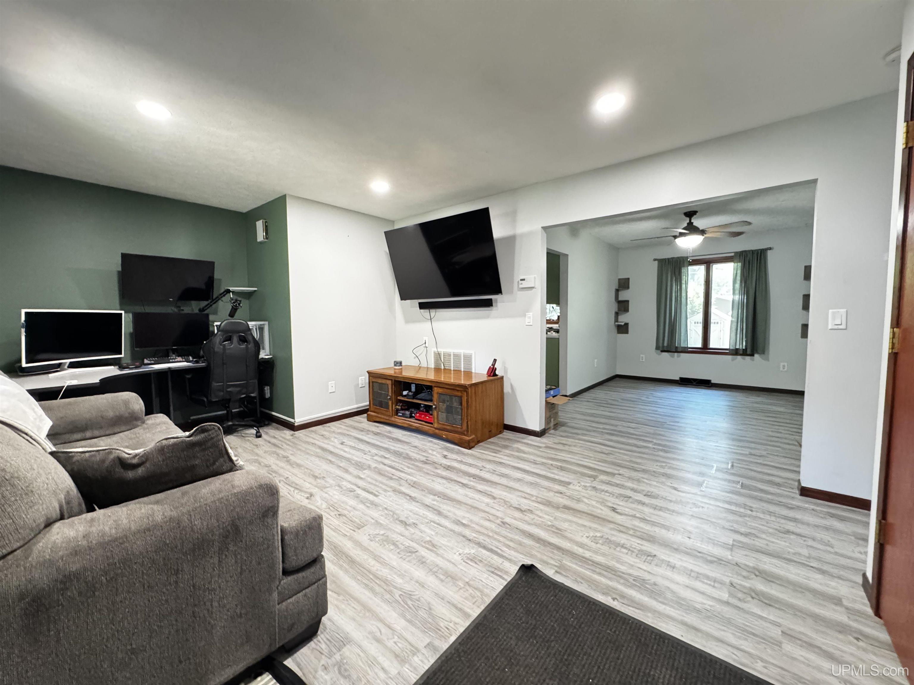
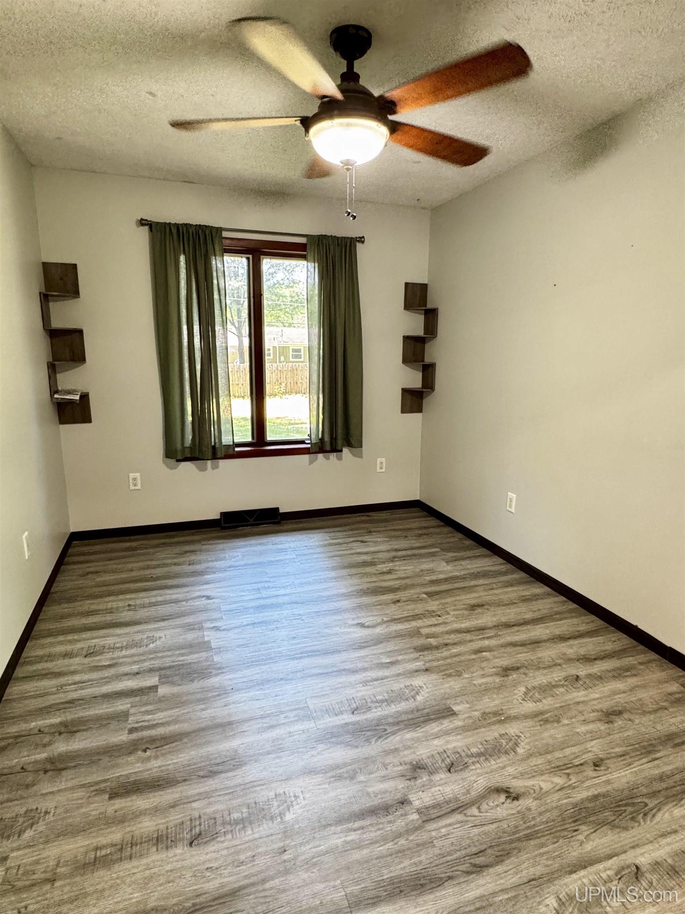
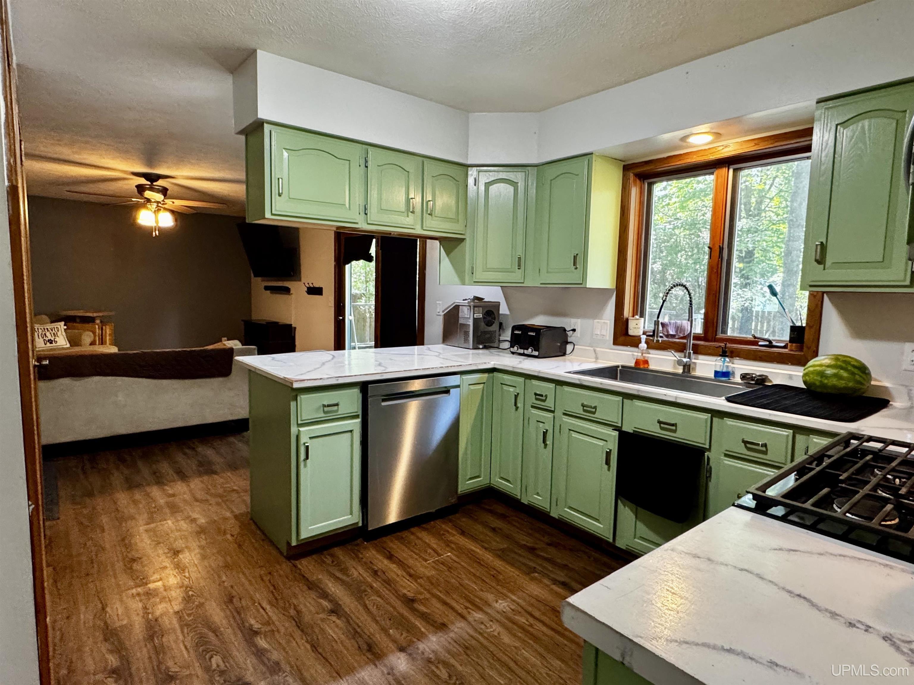
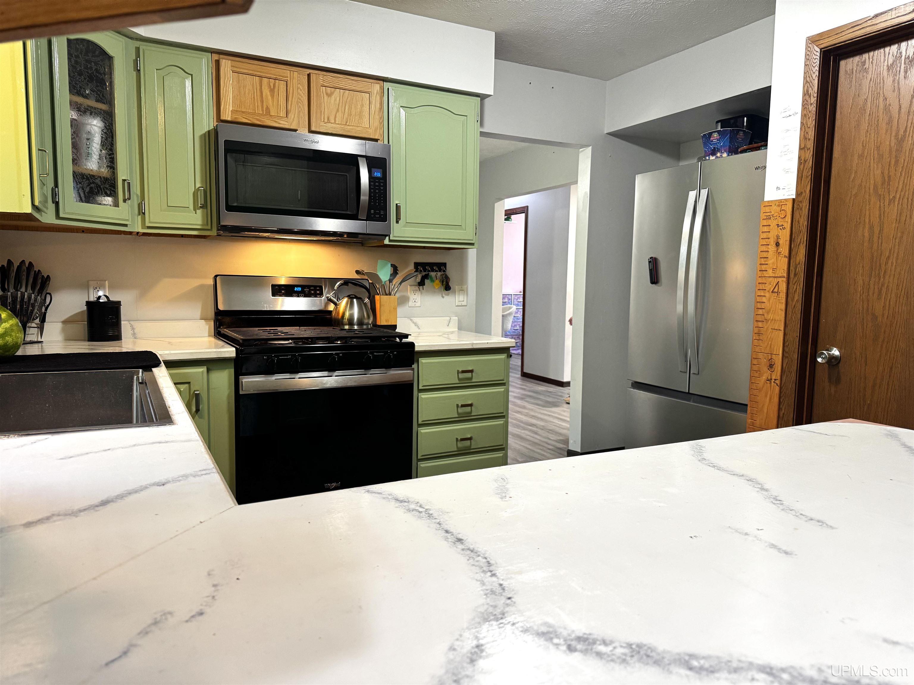
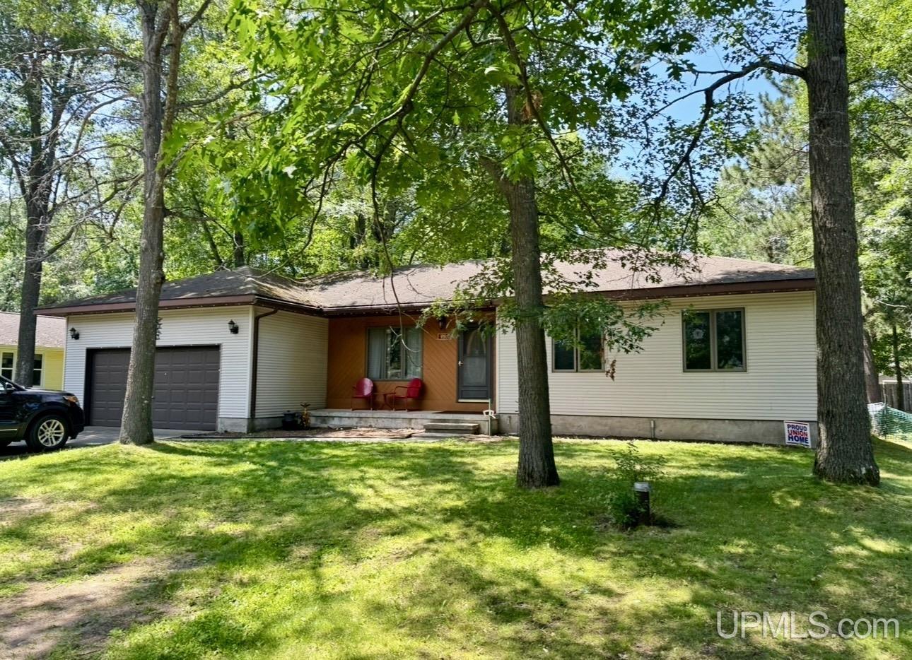
Welcome home to this spacious and well-designed 3-bedroom, 3-bath property with attached 2-car garage located in a desirable subdivision perfectly situated between Gladstone and Escanaba. With affordable township taxes and an abundance of living space, this home offers the flexibility and comfort today’s buyers are looking for. The main level features a welcoming living room, separate family room, dining room, and an eat-in kitchen with pantry, creating plenty of space for everyday living and entertaining. The primary suite includes its own private full bathroom. Downstairs, you’ll discover even more possibilities. The finished basement includes a non-conforming bedroom, a full bathroom, a bonus room warmed by a natural gas fireplace, and an entertaining area complete with a wet bar and full-size refrigerator. Whether you envision a home theater, game room, guest suite, workout area, hobby space, or the ultimate entertaining spot, this versatile lower level is ready to fit your lifestyle. Make your way outside and enjoy the large, fenced backyard featuring decks off both the family room and the primary bedroom, a natural gas hookup for your grill, and a hot tub—perfect for relaxing or hosting gatherings. Built with efficiency and comfort in mind, this home features 6-inch exterior walls and insulated interior walls to help reduce sound throughout the home. All appliances are included, making your move even easier. As an added bonus, with the right offer, the seller is offering a credit toward replacing the kitchen countertops, giving you the opportunity to add your own personal style. With generous living space, thoughtful features, and a fantastic location, this home is ready for its next owners. Schedule your private showing today! | |||
| Price $269,000 | Ttl Baths: 3 | Frontage: No | |
| Style: Ranch | Full Baths: 3 | School: | |
| Trailside: No | Partial Baths: 0 | Lot Size: 105x147.65 | |
| Bedrooms: 3 | Waterview: | Acres: 0.36 | |
|
| |||
| Ttl Sqft: 1367 | Garage: |
Room Sizes | |
| Fireplace: | Garage Size: Yes | Living Room Size: 15 | |
| Year Built: 1989 | County: Delta | Dining Area Size: | |
| Lake/River: | Deeded Water Access: | Kitchen Size: 13 | |
| Waterfront: No | Foundation: Basement | Family Room Size: 18 | |
| Exterior: Cedar,Vinyl Siding | Basement Size: Yes | Bedroom 1 Size: 14 | |
| Construction: | Bedroom 2 Size: 14 | ||
| Bedroom 3 Size:10 | |||
|
| |||
|
Addendum: | |||
| | |||
|
Listing Provided Courtesy of: UPWARDS REAL ESTATE AMBER CARLSON | |||
|
Copyright � 2013 Upper Peninsula Association of Realtors (UPAR) Listing provided by Upper Peninsula Association of Realtors (UPAR), database last updated Tuesday July 28, 2026 | |||
| Direct Link: https://uparidx.com/rets/idx/rosie/residential/index.php?view=50214236 | |||