
| $520,000 |
| MLS 50214571 | |
| 1630 Center Marquette, MI 49855 | |||
| |||
|
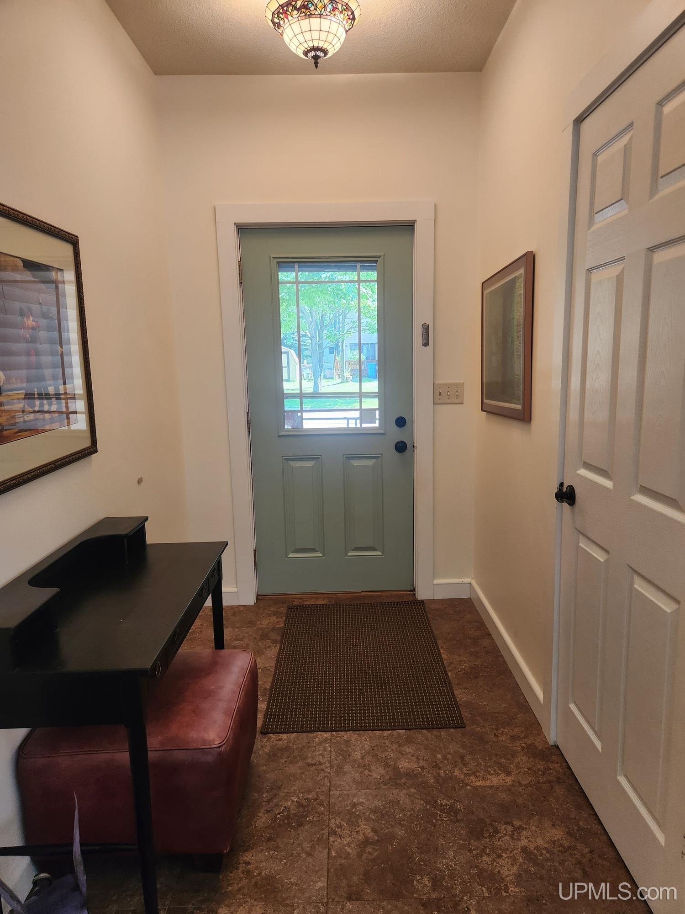
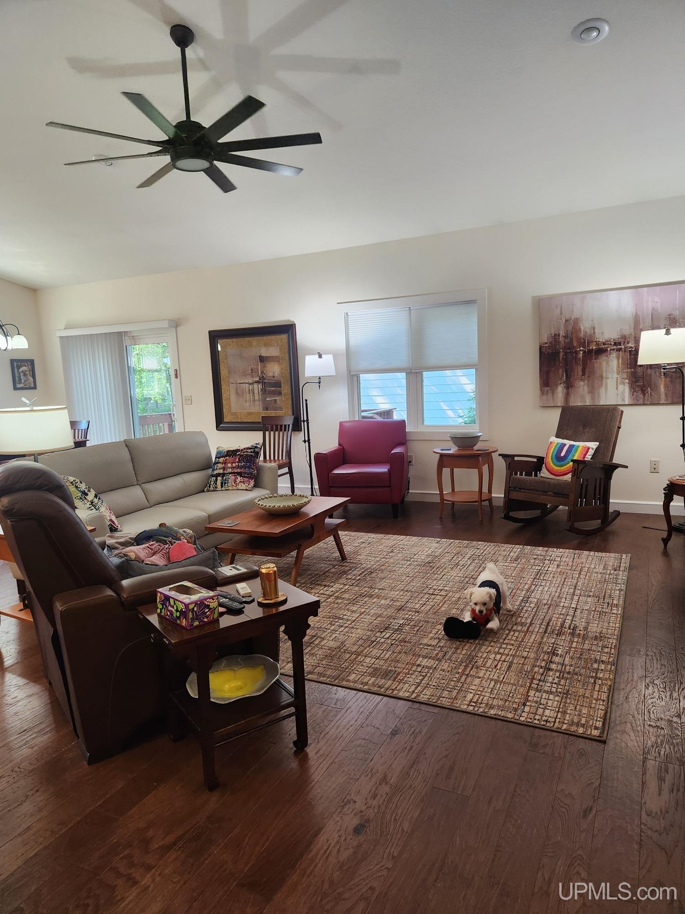
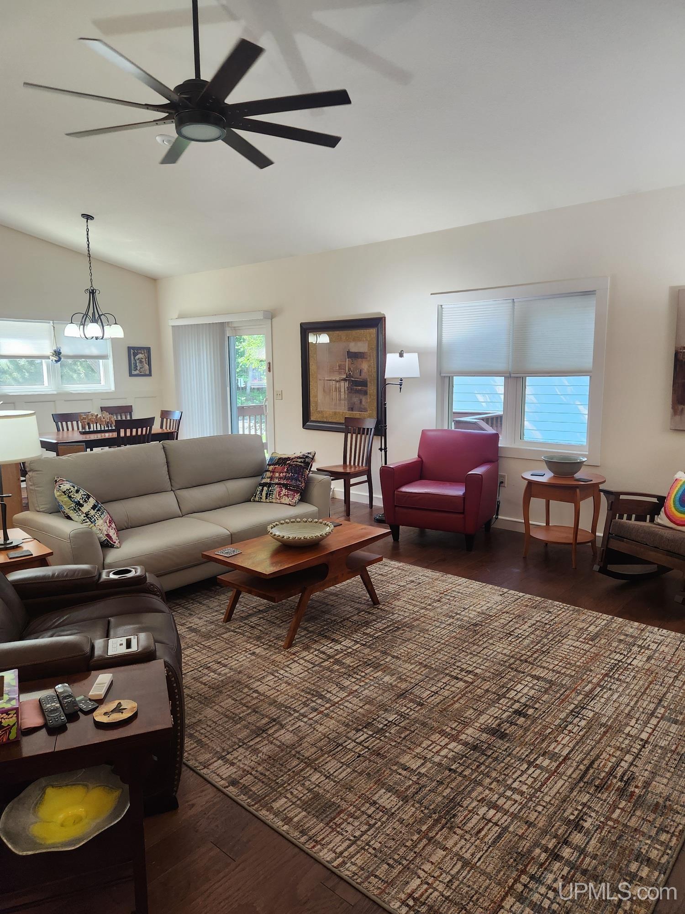
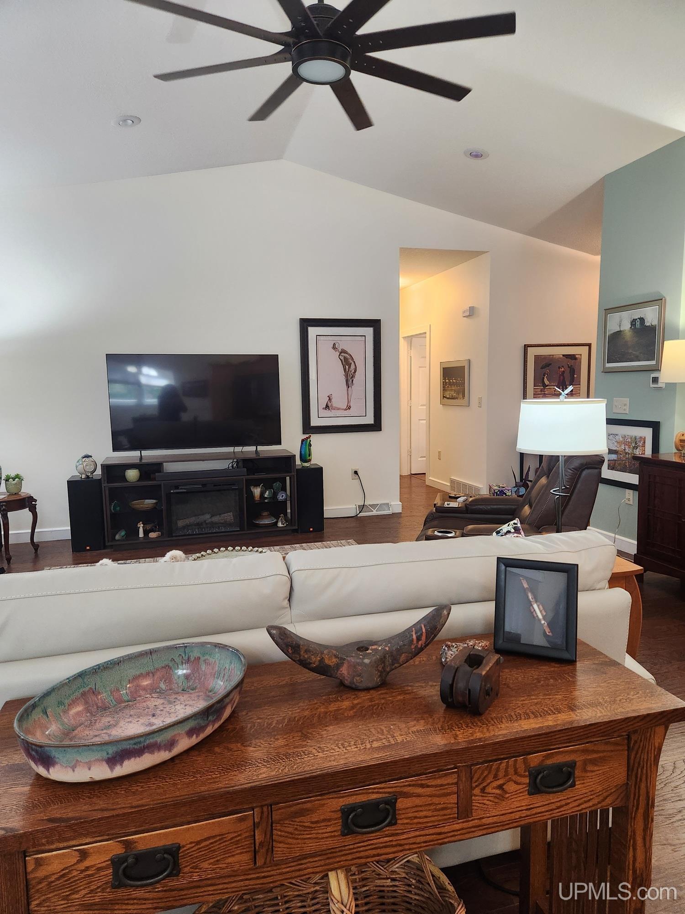
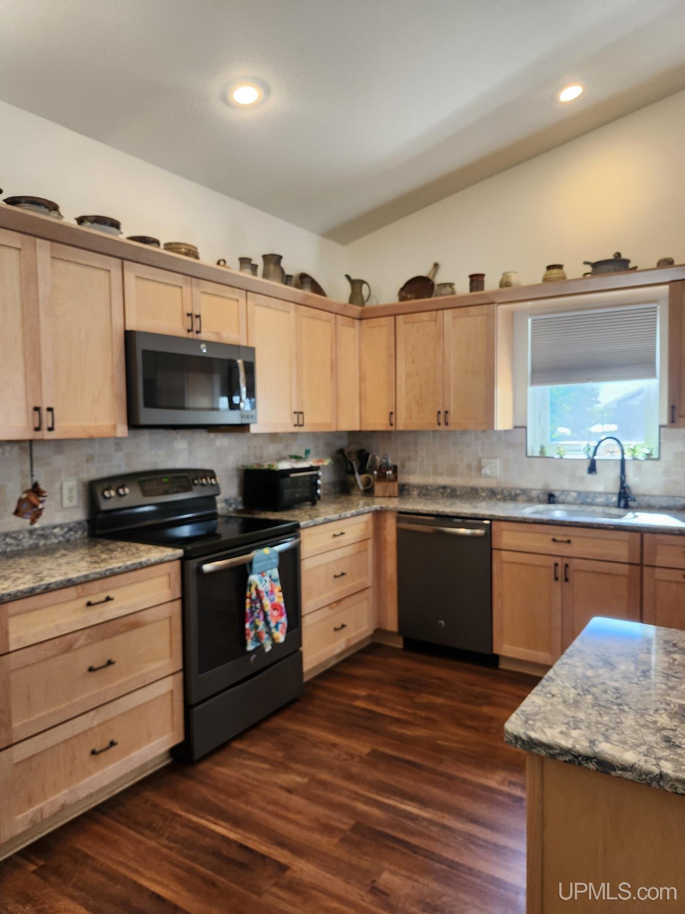
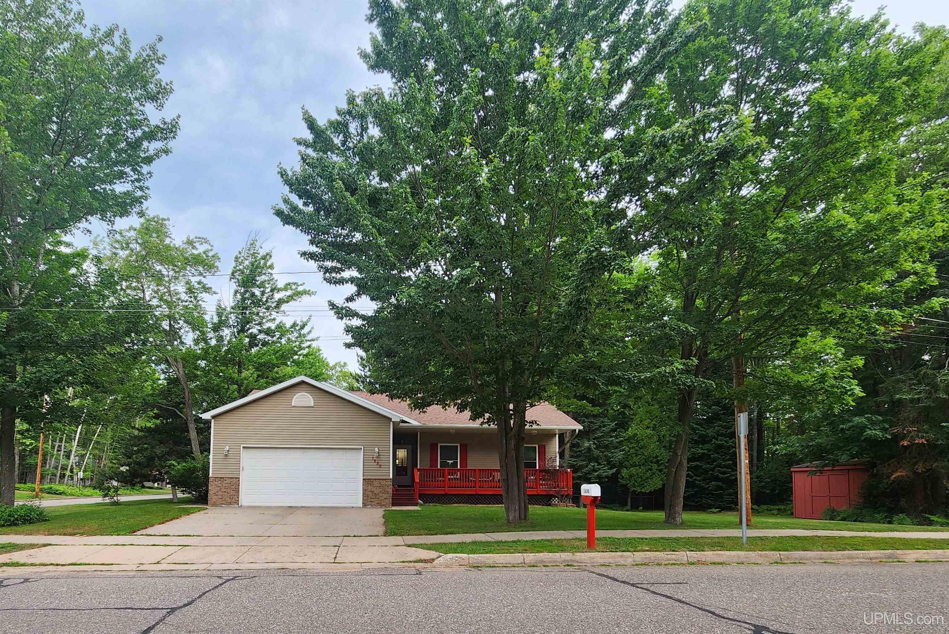
This could be your new forever home - truly a must see property in Marquette! From the covered front porch, the main entry foyer welcomes you into a large cozy and updated open concept living, kitchen, dining great room with a cathedral ceiling. The main level also features 2 guest bedrooms, a full guest bath, a hall laundry closet, and a primary bedroom suite with a cathedral ceiling, full bath, and walk-in closet. Patio doors in the dining area open onto a deck that's large enough for easy year around grilling, and perfect for pet access to a fully fenced area of the yard. An open stairwell in the great room leads to the finished lower/basement level, featuring a large open family room, a 4th bedroom, a full bath, and a large den or bonus room. Two unfinished rooms in the lower level contain the utilities and offer over 250 sq ft of extra storage space. The attached 2 car garage has ramped kitchen entry door access for easy hauling of groceries, etc. If needed, the stairway to the lower level incudes a chair lift. Along with being a surprisingly spacious and beautiful home, the location is in a well maintained residential neighborhood with mature trees, sidewalks, nearby walking/biking trails, and easy access to all Marquette has to offer. Schedule an appointment with your agent to tour this home today! | |||
| Price $520,000 | Ttl Baths: 3 | Frontage: No | |
| Style: Ranch | Full Baths: 3 | School: | |
| Trailside: No | Partial Baths: 0 | Lot Size: 130.65' x 80' | |
| Bedrooms: 4 | Waterview: | Acres: 0.24 | |
|
| |||
| Ttl Sqft: 1452 | Garage: |
Room Sizes | |
| Fireplace: | Garage Size: Yes | Living Room Size: 23 | |
| Year Built: 2008 | County: Marquette | Dining Area Size: | |
| Lake/River: | Deeded Water Access: | Kitchen Size: 13 | |
| Waterfront: No | Foundation: Basement | Family Room Size: 19 | |
| Exterior: Vinyl Siding | Basement Size: Yes | Bedroom 1 Size: 13 | |
| Construction: | Bedroom 2 Size: 12 | ||
| Bedroom 3 Size:11 | |||
|
| |||
|
Addendum: | |||
| | |||
|
Listing Provided Courtesy of: SELECT REALTY CAROL BRADY | |||
|
Copyright � 2013 Upper Peninsula Association of Realtors (UPAR) Listing provided by Upper Peninsula Association of Realtors (UPAR), database last updated Tuesday July 28, 2026 | |||
| Direct Link: https://uparidx.com/rets/idx/rosie/residential/index.php?view=50214571 | |||