
| $350,000 |
| MLS 50215380 | |
| 635 Ogden Escanaba, MI 49829 | |||
| |||
|
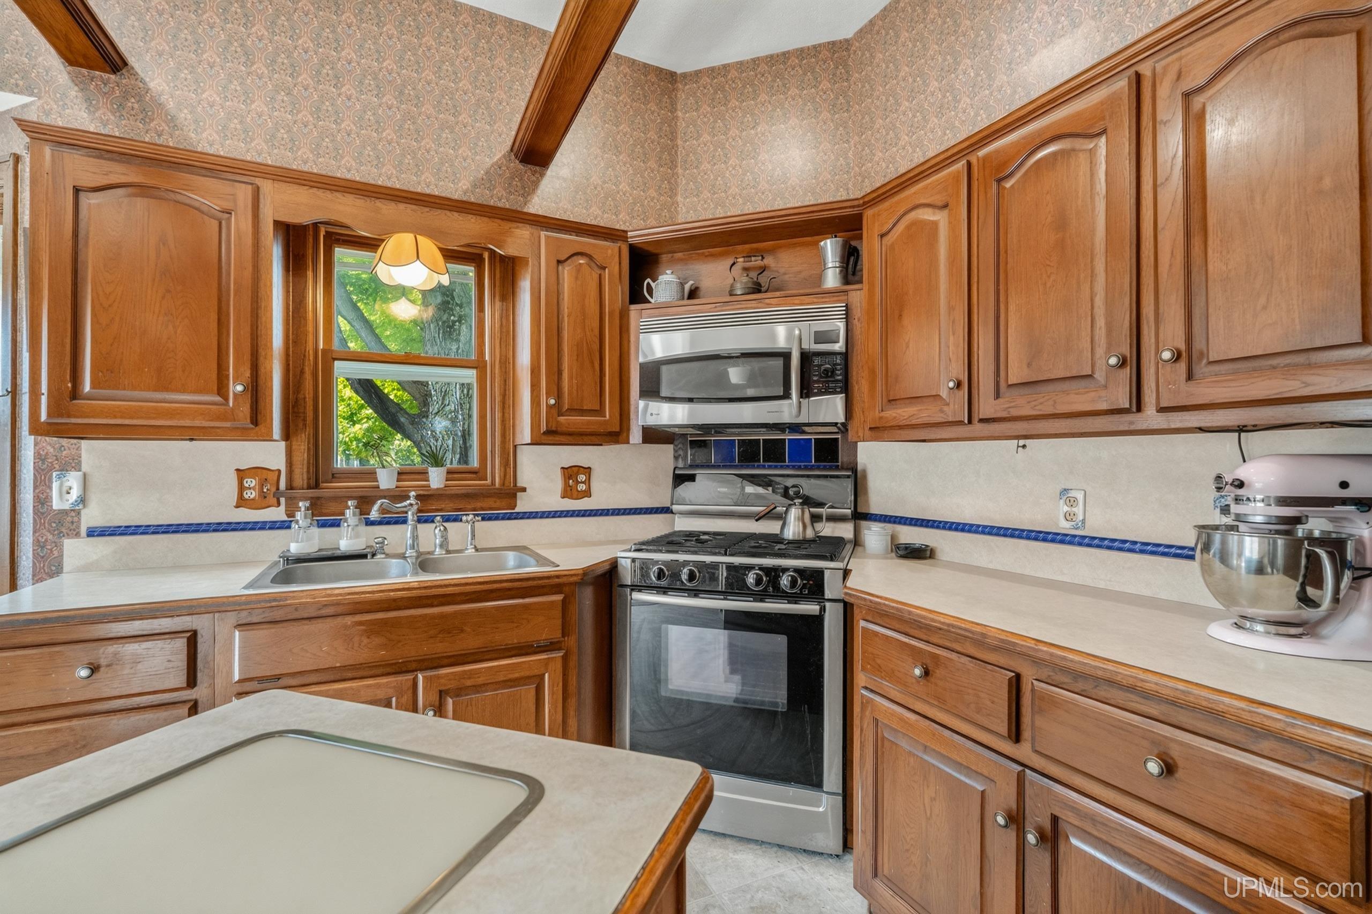
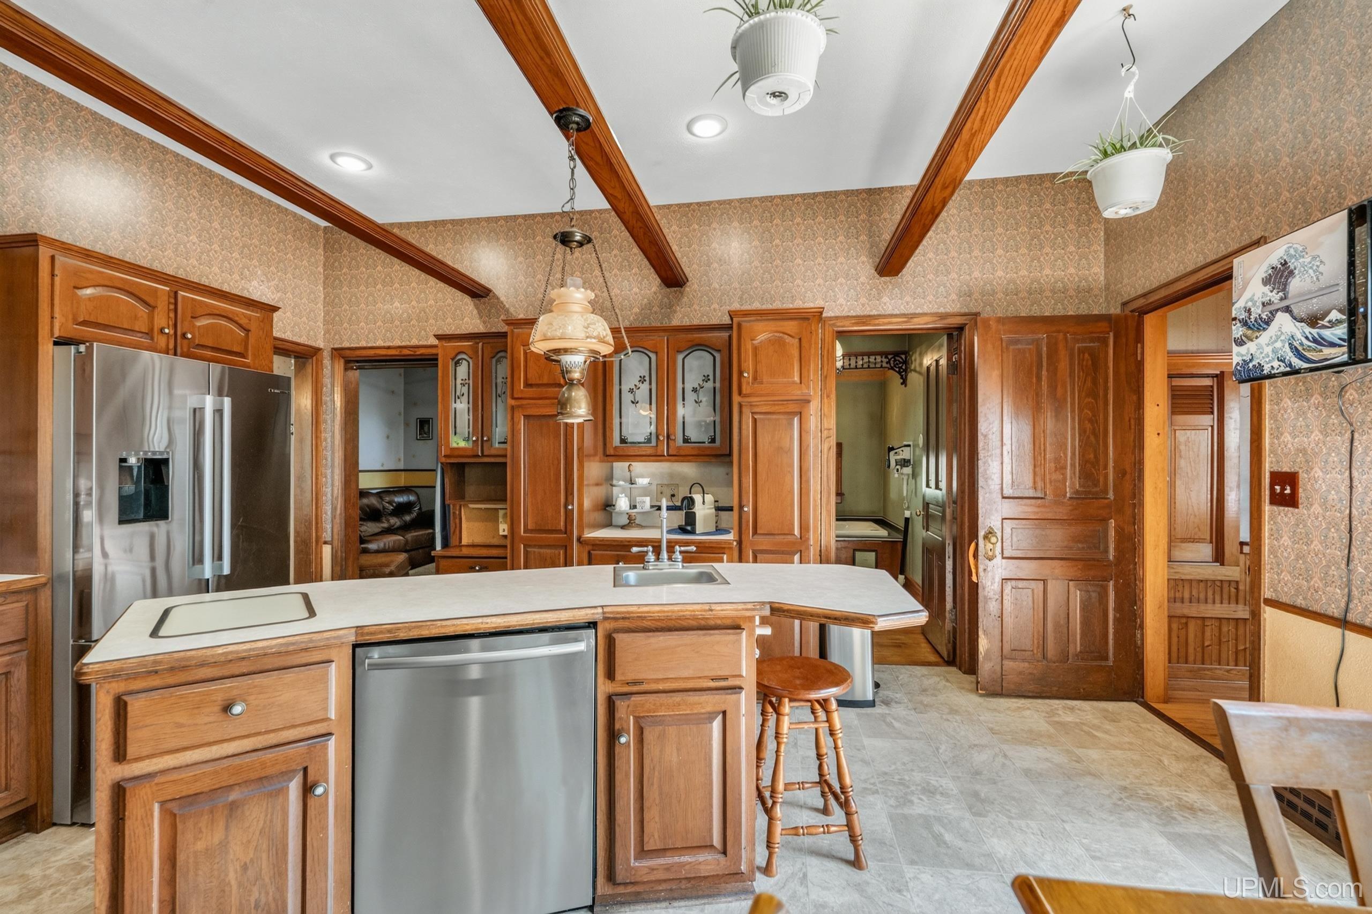
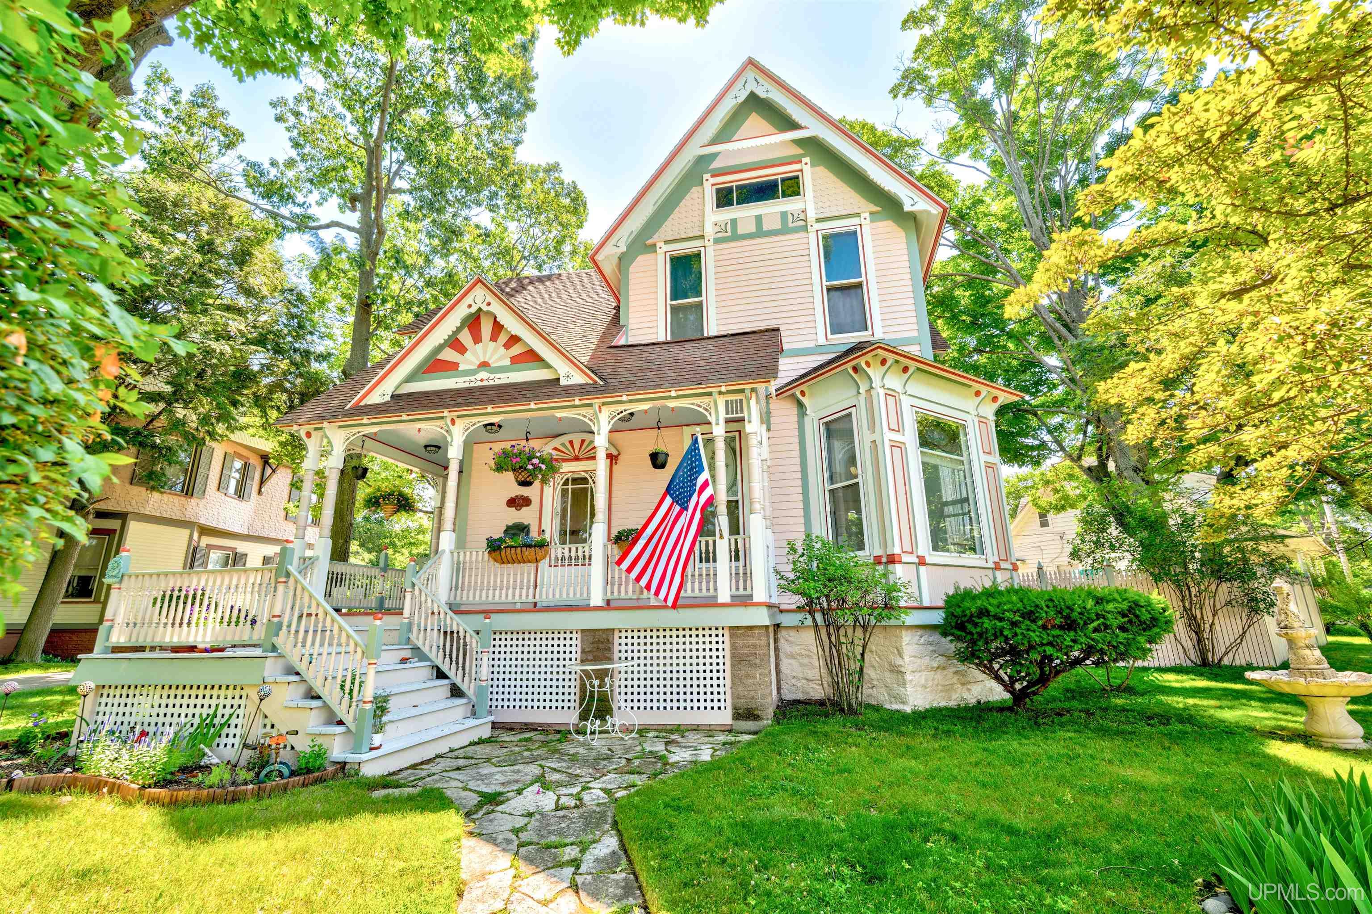
Step inside this stunning historic home and feel the warmth right away. Filled to the brim with charm, hardwoods floors throughout, original woodwork and many unique features. With over 2,600 finished square feet of living space, this home offers plenty of room to spread out. You can sip your morning coffee on the classic, covered front porch. Inside, rich hardwood floors lead you through the living room—complete with a cozy gas fireplace—and into the formal dining room. The spacious kitchen serves as the heart of the home, featuring a center island that makes meal prep easy. Off the kitchen is a bonus room that could be used as as an entertainment center, home office, or main floor 5th bedroom. Upstairs, you will find four bright, wood-floored bedrooms and a full bathroom. The basement offers even more space with a private office, laundry, storage and a work area perfect for hobbies. An alley-facing heated, two-car attached garage brings you right indoors on those cold wintery days. Outside, you can relax on the back trex deck or play in the fully fenced yard. A 4 point inspection is available to provide peace of mind in making this home your own. This home features central air, lawn sprinkler system, concrete driveway, Bosch appliances, a freshly painted exterior from 2025, and a five-year-old furnace. A one-year home warranty is included. | |||
| Price $350,000 | Ttl Baths: 2 | Frontage: No | |
| Style: Victorian | Full Baths: 2 | School: | |
| Trailside: No | Partial Baths: 0 | Lot Size: 35x140x30x20x77x87 | |
| Bedrooms: 4 | Waterview: | Acres: 0.22 | |
|
| |||
| Ttl Sqft: 2624 | Garage: |
Room Sizes | |
| Fireplace: | Garage Size: Yes | Living Room Size: 15 | |
| Year Built: 1900 | County: Delta | Dining Area Size: | |
| Lake/River: | Deeded Water Access: | Kitchen Size: 15 | |
| Waterfront: No | Foundation: Basement | Family Room Size: 14 | |
| Exterior: Wood | Basement Size: Yes | Bedroom 1 Size: 14 | |
| Construction: | Bedroom 2 Size: 12 | ||
| Bedroom 3 Size:12 | |||
|
| |||
|
Addendum: | |||
| | |||
|
Listing Provided Courtesy of: KELLER WILLIAMS NM PENINSULA PARTNERS JULIE BARR | |||
|
Copyright � 2013 Upper Peninsula Association of Realtors (UPAR) Listing provided by Upper Peninsula Association of Realtors (UPAR), database last updated Tuesday July 28, 2026 | |||
| Direct Link: https://uparidx.com/rets/idx/rosie/residential/index.php?view=50215380 | |||