
| $325,000 |
| MLS 50215511 | |
| 140 E Brebner Negaunee, MI 49866 | |||

| |||
|
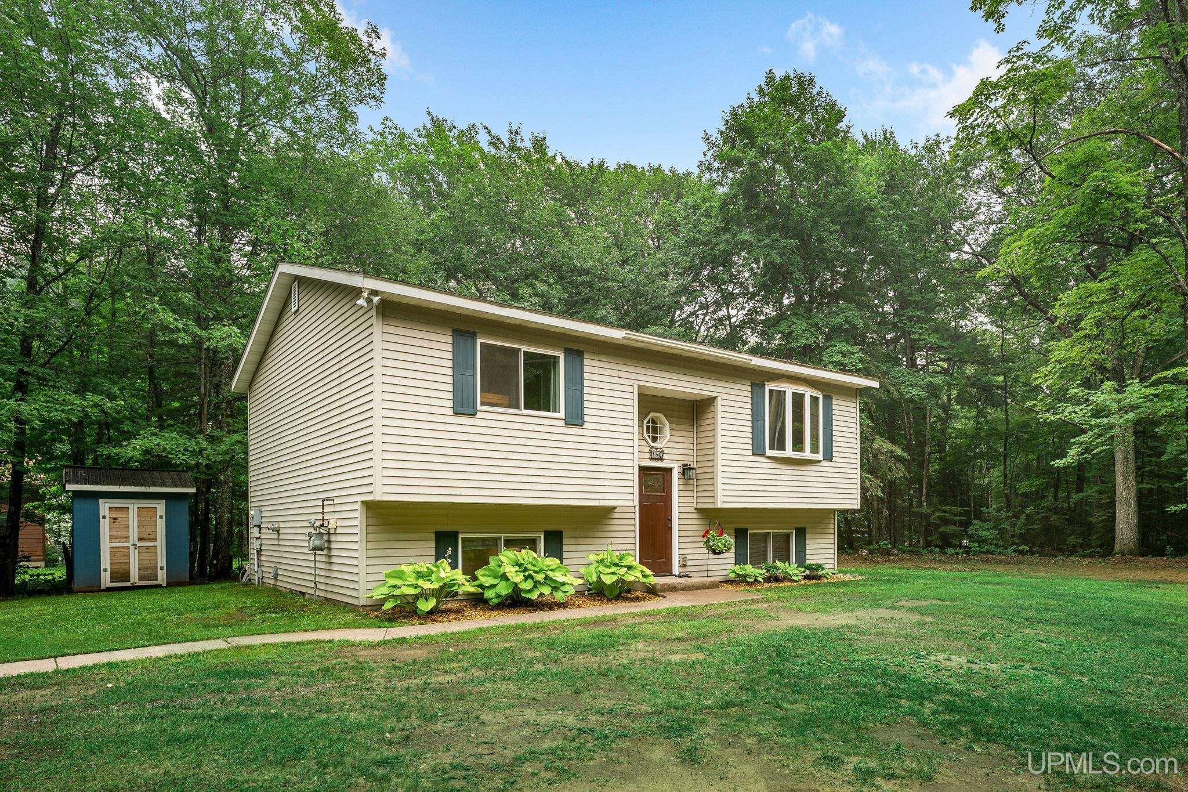
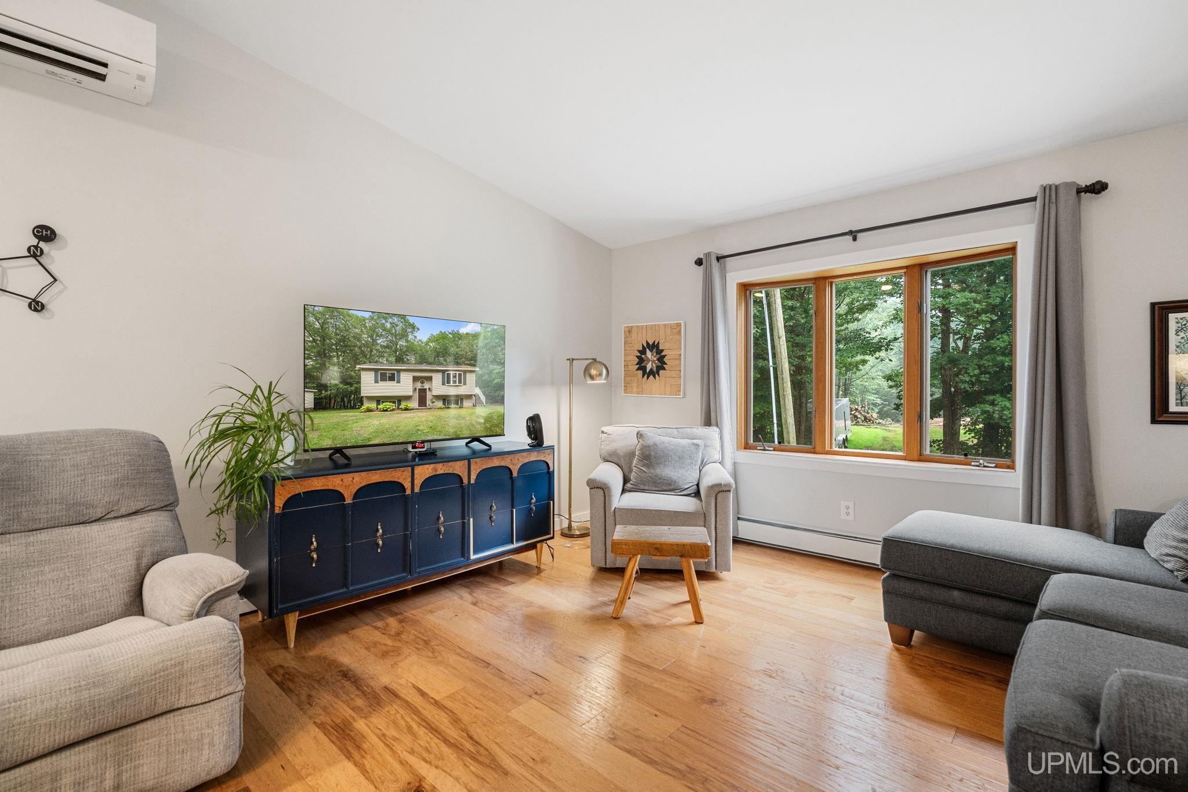
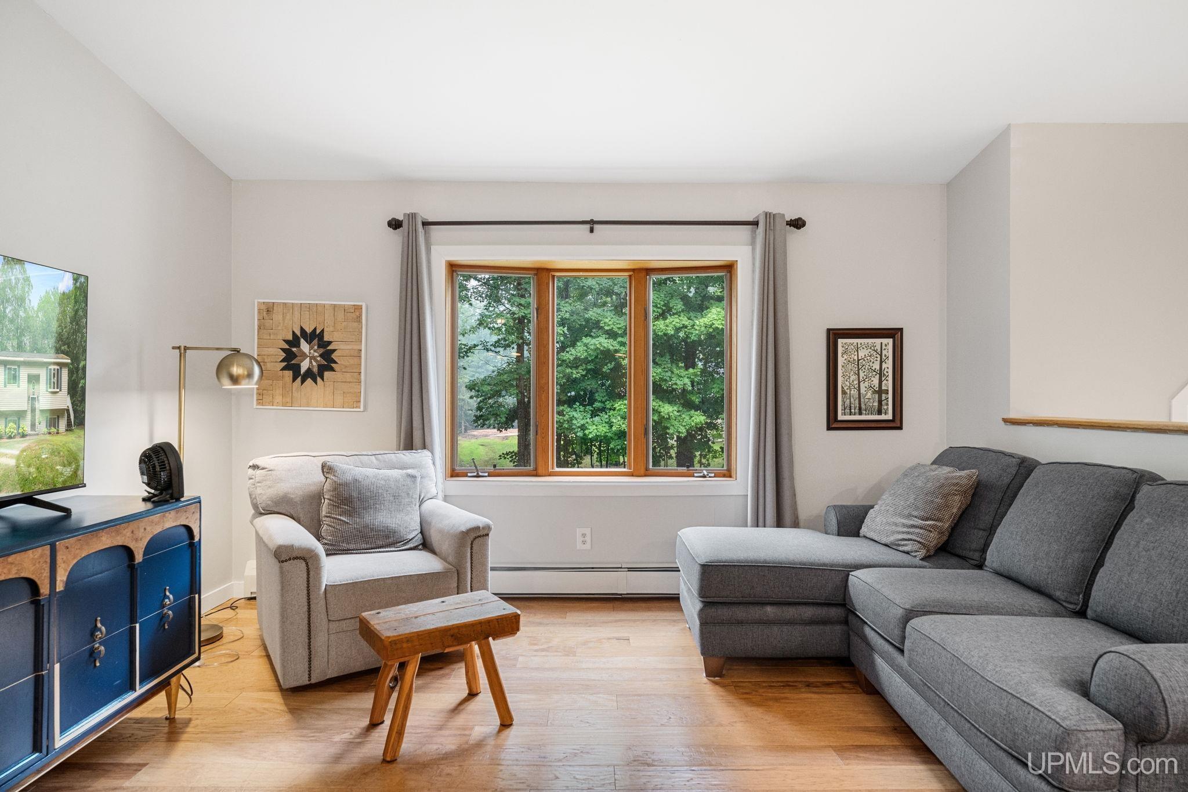
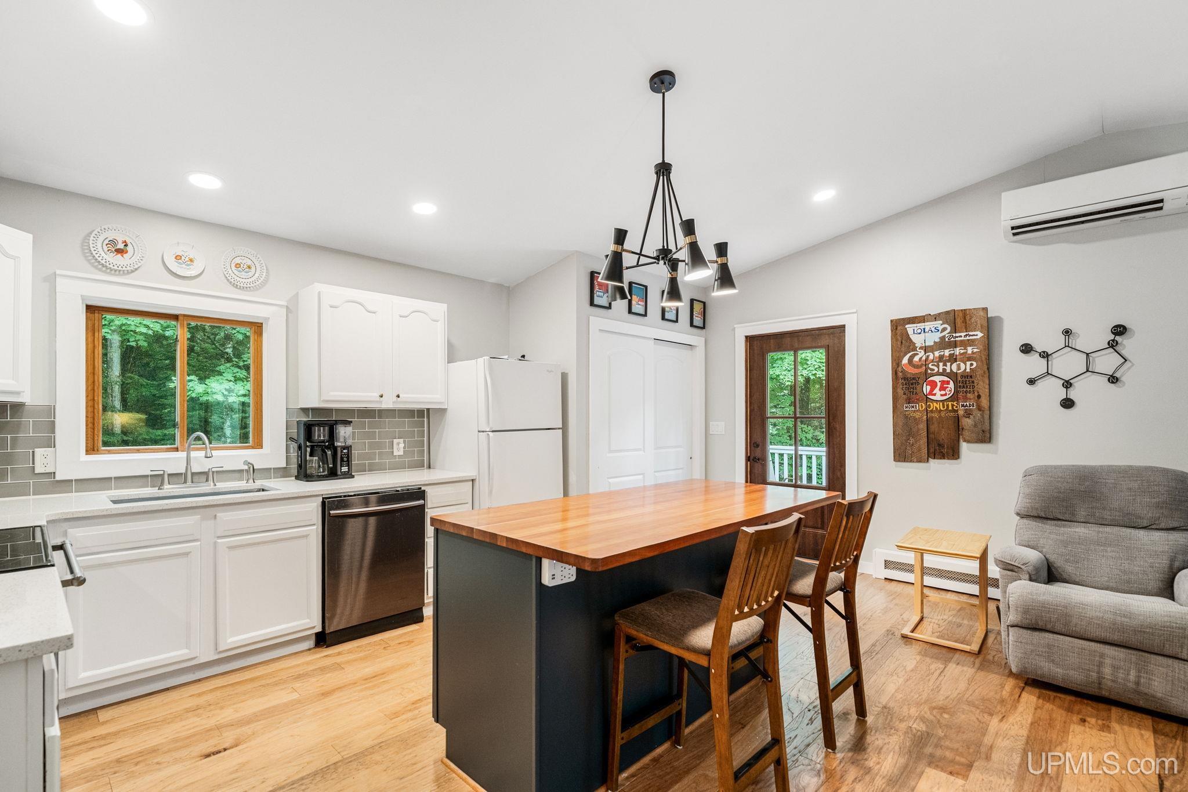
Nestled on a private road in Negaunee Township, this meticulously maintained bi-level home offers the perfect combination of privacy, convenience, and comfortable living. Situated on a beautifully wooded half-acre lot with easy access to US-41, you'll enjoy a peaceful setting while remaining just minutes from local amenities. Built in 1999, the home features three bedrooms and two full bathrooms with a flexible layout designed for everyday living. The upper level offers a bright living room, an inviting kitchen with access to the back deck, two bedrooms, and a full bathroom—creating an ideal space for gathering with family and friends. The lower level expands your living space with a spacious recreation room, a third bedroom, a second full bathroom, and a utility/laundry room complete with washer and dryer. Whether you need a family room, home office, workout space, or guest suite, the lower level provides plenty of versatility. Outside, the wooded lot creates a private backdrop for relaxing or entertaining on the deck. A detached two-car garage and storage shed provide ample room for vehicles, tools, lawn equipment, and outdoor gear. If you've been looking for a move-in-ready home that has been exceptionally cared for in a peaceful Negaunee Township location, this property is one you won't want to miss. Offers due, Monday, July 27th at 12 noon with a response within 24 hours. | |||
| Price $325,000 | Ttl Baths: 2 | Frontage: No | |
| Style: Traditional | Full Baths: 2 | School: | |
| Trailside: No | Partial Baths: 0 | Lot Size: 246.5 x 108.5 | |
| Bedrooms: 3 | Waterview: | Acres: 0.52 | |
|
| |||
| Ttl Sqft: 904 | Garage: |
Room Sizes | |
| Fireplace: | Garage Size: Yes | Living Room Size: 17 | |
| Year Built: 1999 | County: Marquette | Dining Area Size: | |
| Lake/River: | Deeded Water Access: | Kitchen Size: 9 | |
| Waterfront: No | Foundation: Slab | Family Room Size: | |
| Exterior: Vinyl Siding | Basement Size: No | Bedroom 1 Size: 9 | |
| Construction: | Bedroom 2 Size: 14 | ||
| Bedroom 3 Size:14 | |||
|
| |||
|
Addendum: | |||
| | |||
|
Listing Provided Courtesy of: NEXTHOME SUPERIOR LIVING BENJAMIN ARGALL | |||
|
Copyright � 2013 Upper Peninsula Association of Realtors (UPAR) Listing provided by Upper Peninsula Association of Realtors (UPAR), database last updated Tuesday July 28, 2026 | |||
| Direct Link: https://uparidx.com/rets/idx/rosie/residential/index.php?view=50215511 | |||