

| $340,000 |
| MLS 50216221 | |
| 9 Weston Gladstone, MI 49837 | |||
| |||
|
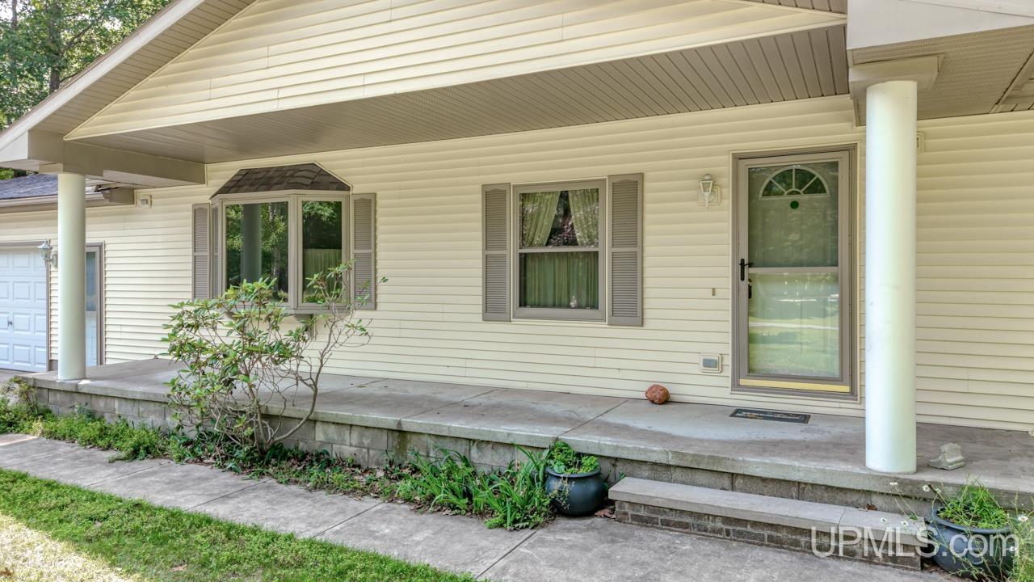
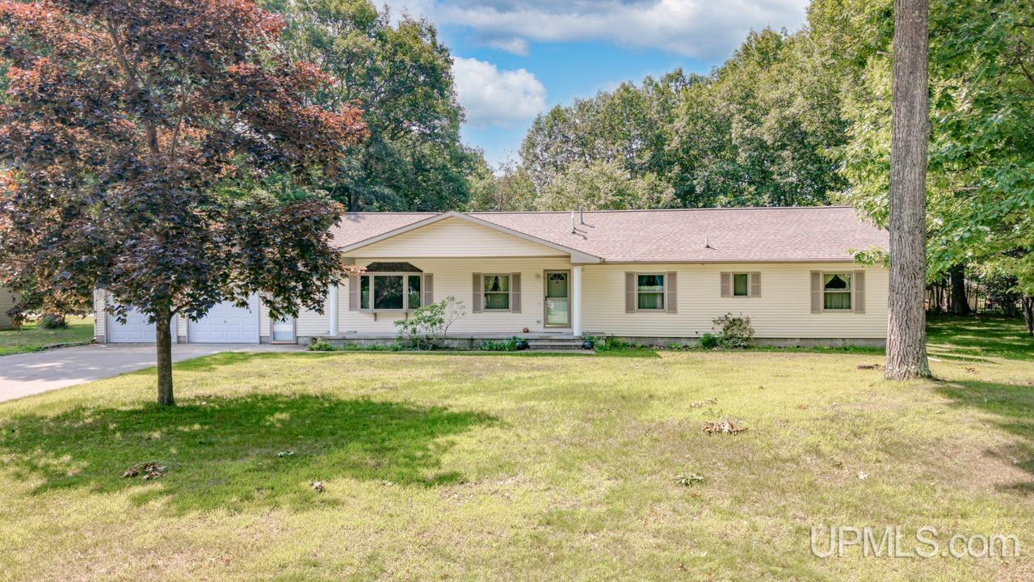
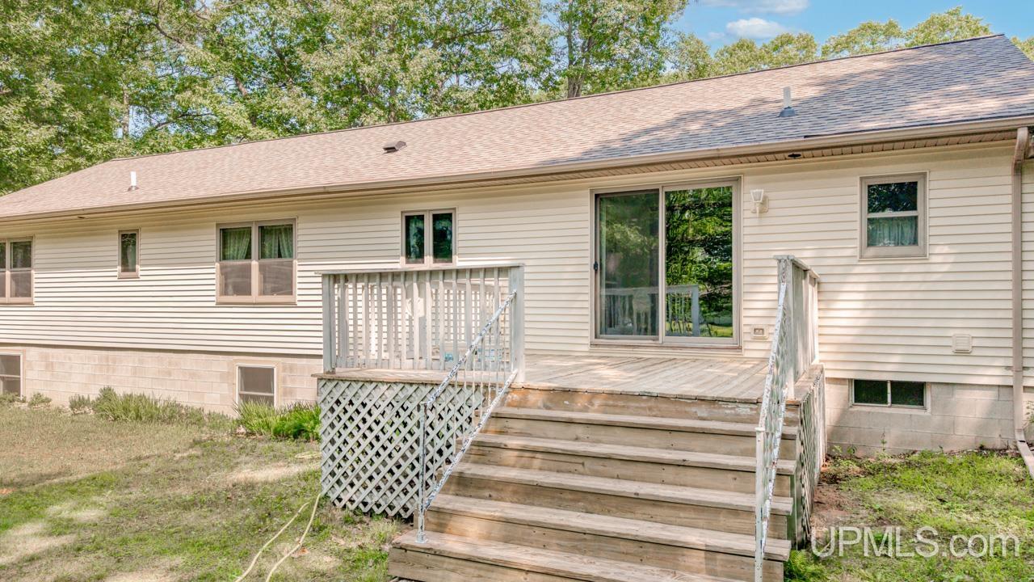
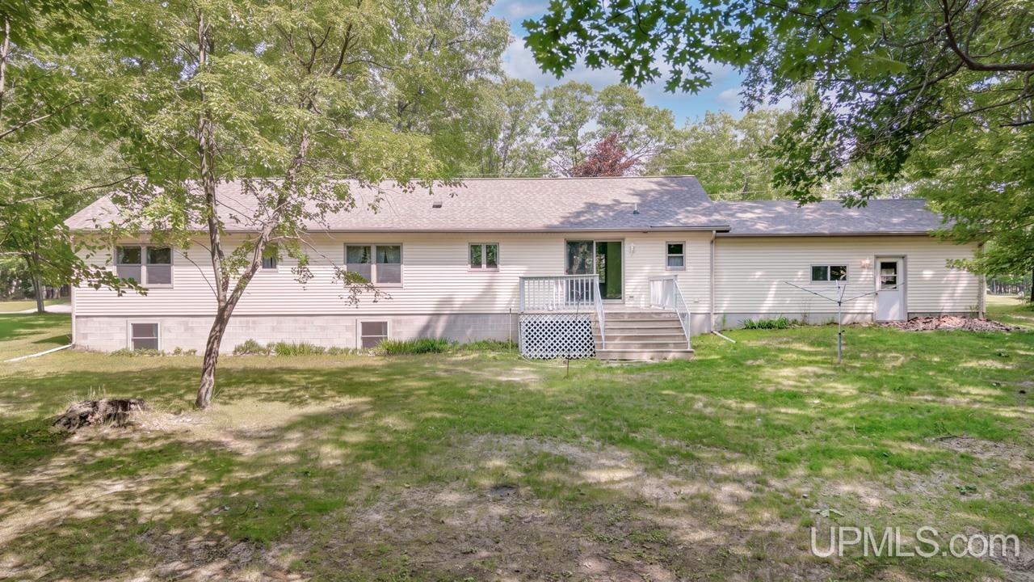
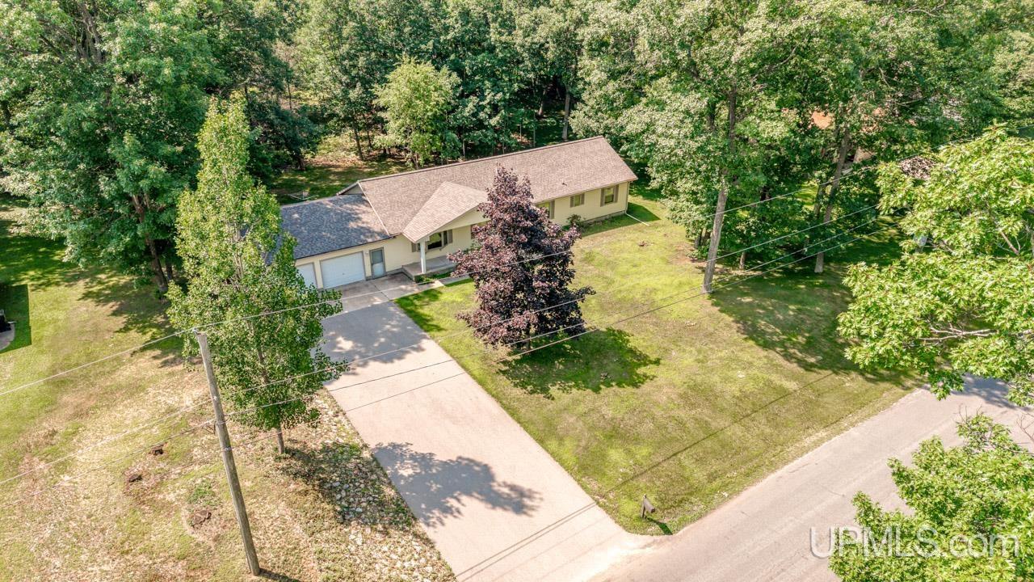
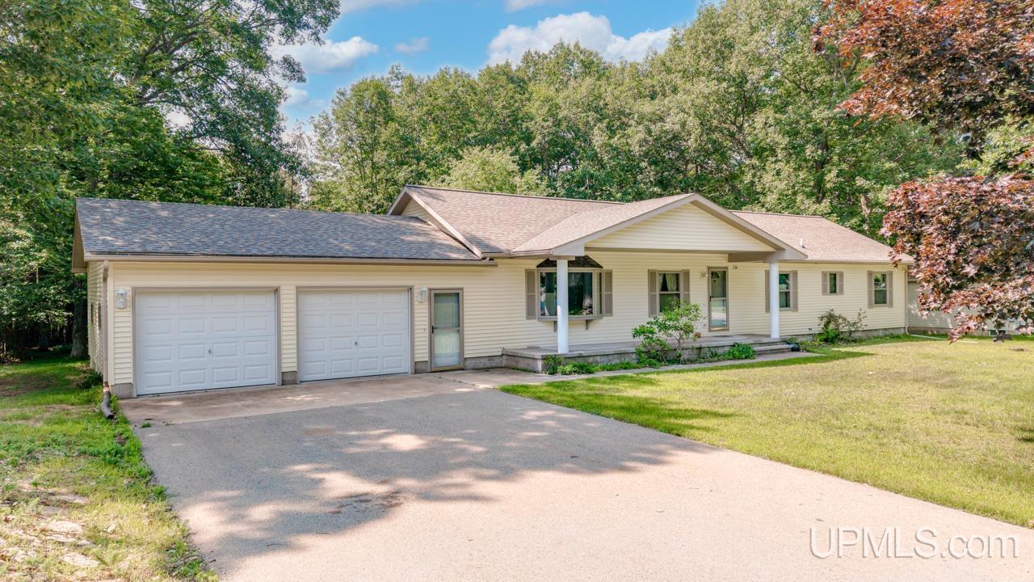
One owner ranch home with a simple layout has alot to offer. Great Gladstone north bluff location. Large covered front porch creates a warm and welcoming area to add your own porch swing. The front door enters to a foyer area with a handy coat closet. Spacious living room at the front of the home features a giant bay window letting in abundance of natural light. Kitchen has plentiful amount of cabinets with two lazy susans and a large built in pantry cabinet. Plenty of countertop space for preparing and serving everyday meals. Dining room area has a slider door out to your deck to expand your entertaining area. A bonus room is available to use as an office, music room, play area or game room. Primary bedroom has its own bathroom. All three bedrooms have large closets creating opportunity for smart storage space. Main floor laundry doubles as a half bath right off the garage entrance. Basement can be entered either from the garage or inside the home. Basement is a full 1800+ square feet of dry space that already has the egress windows in place and is blank space waiting to be finished to suit your family needs. Paved driveway leads to a two car attached garage allowing weatherfree access and unloading groceries just a bit more convenient. Close to schools and local convenience store and not far from Gladstone's downtown. Offers will be accepted until August 2, 2026 a noon. Schedule your appointment to view this home today! | |||
| Price $340,000 | Ttl Baths: 3 | Frontage: No | |
| Style: Modular,Ranch | Full Baths: 2 | School: | |
| Trailside: | Partial Baths: 1 | Lot Size: 135 x 190 | |
| Bedrooms: 3 | Waterview: | Acres: 0.59 | |
|
| |||
| Ttl Sqft: 1822 | Garage: |
Room Sizes | |
| Fireplace: | Garage Size: Yes | Living Room Size: 26 | |
| Year Built: 1998 | County: Delta | Dining Area Size: | |
| Lake/River: | Deeded Water Access: | Kitchen Size: 12 | |
| Waterfront: No | Foundation: Basement | Family Room Size: | |
| Exterior: Vinyl Siding | Basement Size: Yes | Bedroom 1 Size: 14 | |
| Construction: | Bedroom 2 Size: 9 | ||
| Bedroom 3 Size:9 | |||
|
| |||
|
Addendum: | |||
| | |||
|
Listing Provided Courtesy of: COLDWELL BANKER SCHMIDT ESCANABA WENDY HOLZENKAMP | |||
|
Copyright � 2013 Upper Peninsula Association of Realtors (UPAR) Listing provided by Upper Peninsula Association of Realtors (UPAR), database last updated Tuesday July 28, 2026 | |||
| Direct Link: https://uparidx.com/rets/idx/rosie/residential/index.php?view=50216221 | |||