| $285,000 |
MLS | 50214351 | |
|
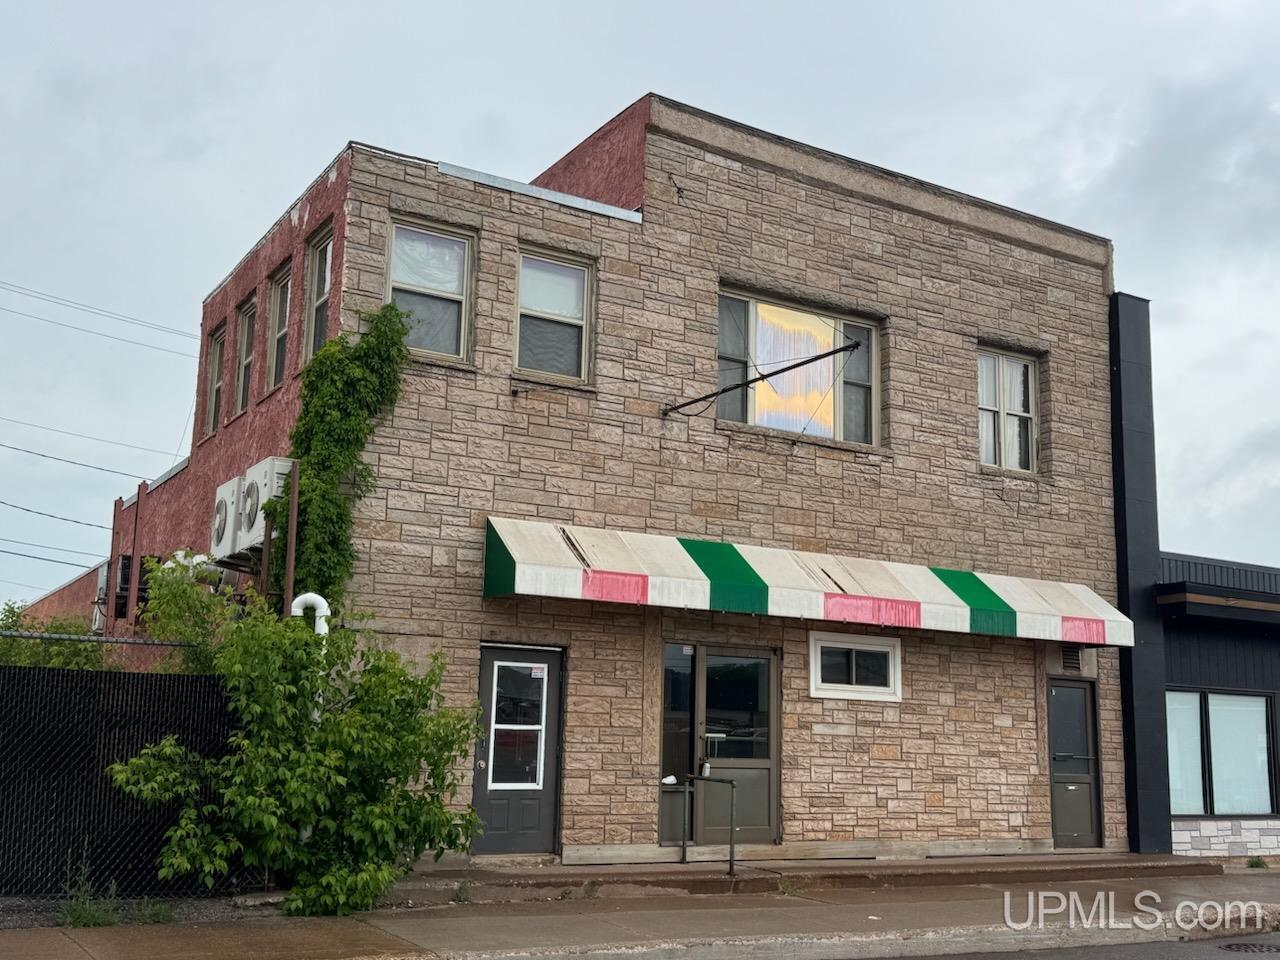
113 N 2nd Ishpeming, MI 49849 | |||
| |||
|
Previously known as The Venice, the restaurant is fully equipped and ready to welcome guests immediately. *** Needs a new roof so sellers are replacing at their cost.****The main level features a welcoming dining area with beautiful skylights,adding natural light to the space, and two pool tables for entertainment. A full-service bar area and a well-appointed 2 level kitchen withall the necessary equipment, including pizza ovens, commercial range, steam table, 3 and 2 compartment fryers and a walk-inrefrigerator and freezer and a silent food lift that connects both levels, ensure the restaurant runs efficiently. The spacious, lower-levelkitchen is perfectly designed for a bakery, providing ample space and the right setup for anyone looking to expand their culinary offerings. Dish tank is located in the basement as well to minimize the sound in the dining area. BRAND NEW BOILER!!! A Silent Food Lift connects both kitchen levels for ease of service. Above the restaurant, the 2-bedroom residence features stunning hardwood floors throughout, offering a cozy and comfortable living space for owners or staff. There is also an office or storage area with it’s own bathroom that can be rented out as well or added to the living area. This home provides a perfect balance of private living and business in one convenient location. With everything you need to run a successful restaurant and bakery, this property offers great potential in a prime Ishpeming location. Don’t miss out on this opportunity to own a piece of local history and start your next venture today! *** Inspections showed a new roof needed. The sellers are replacing. They have also put in a new boiler!!!! Home is cross listed with a commercial listing. MLS 50214353 | |||
| Price 285,000 | Ttl Baths: 4 | Frontage: No | |
| Style: Other | Type: Single Family | School: | |
| Full Baths: 4 | Half Baths: | Lot Size: 35x150 | |
| Bedrooms: 2 | 3/4 Baths: | Acres: 0.08 | |
|
| |||
| Ttl Sqft: 4488 | Garage: No |
Room Sizes | |
| Abv Gd Sq Ft: | Garage Size: No | Living Room Size: 34 | |
| Year Built: 1960 | County: Marquette | Dining Room Size: | |
| Lake/River: | Twp/Sub: | Kitchen Size: 18 | |
| Waterfront: No | Foundation: Basement,Michigan Basement,Partial Basement | Family Room Size: | |
| Exterior: Stone,Stucco,Precast | Basement Size: Yes | Bedroom 1 Size: 20 | |
| Construction: | Bedroom 2 Size: 9 | ||
| Bedroom 3 Size: | |||
|
| |||
|
Exterior Features: |
Appliances: |
Interior Features: | |
|
Contact: Karla Scholten - 906-202-9424 | |||