| $210,000 |
MLS | 50214382 | |
|
1302 Minneapolis Gladstone, MI 49837 | |||
| |||
|
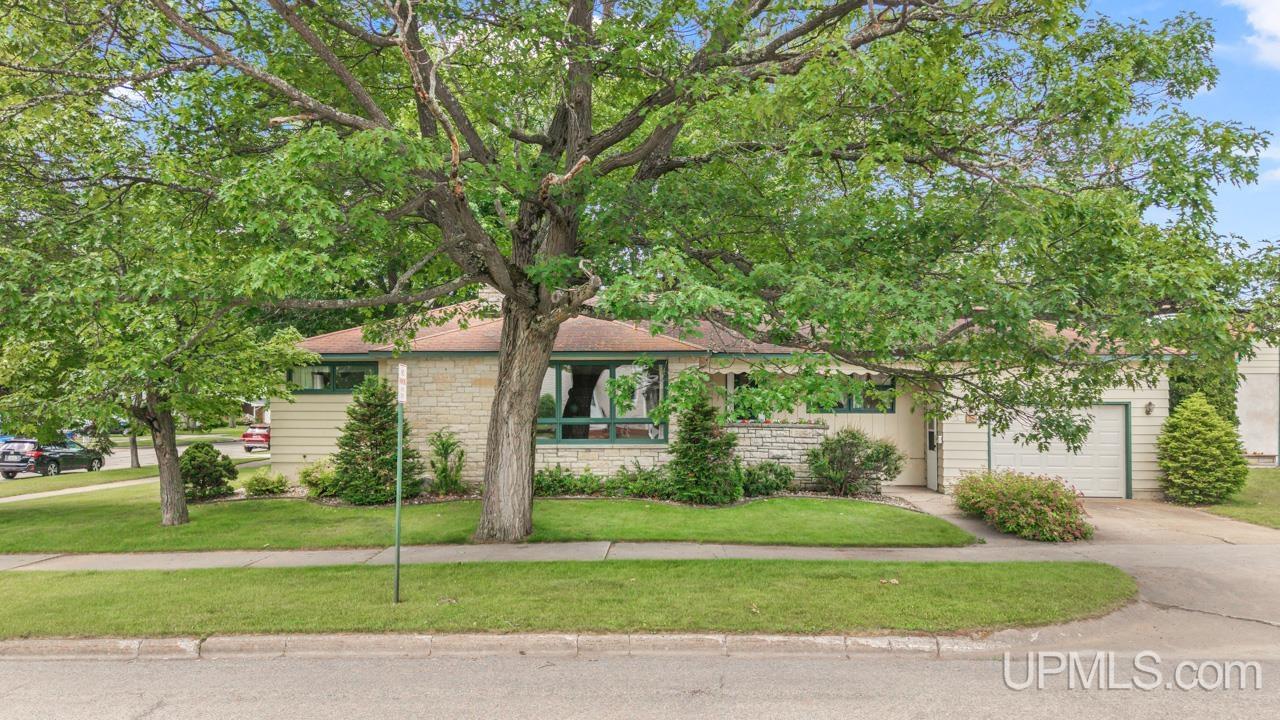
As is often said....location, location, location. This one owner, wonderfully crafted home has not been on the market since being built (1959).... located just one block from the entrance to VanCleve Park and Gladstone Beach. Centrally located in the heart of the city making your local shopping, dining and recreational needs all very convenient. A true waterfront community with a vibrant downtown offering a Farmers Market, Gladstone Social District and so much more....swim, fish, golf, ski await you in this year round playground. The custom, 3 bedroom, 1 and 3/4 bath, home designed by architect Rudolph A Matern, was built in 1959 with many details crafted and installed by the original owners. A large detached boat garage was crafted to allow the owners the ability to build his own sailboat....the Lolli-Dee. If you're a shipwright and ready to build your own custom water craft or customize the space as an artist studio, music studio, build a loft, store a boat, camper or other toys or maybe just need a workshop for your other activites this 22' x 36' detached garage with 16' ceiling might be just the space you've been looking for. A generous sized bricked patio makes for an exceptional setting to barbecue outdoors and entertain with friends and family, set up your hammock to rest and take in the day...additionally a solid outdoor table, designed and built by the owners, awaits your enjoyment. All measurements for this listing are deemed reliable, but not guaranteed. | |||
| Price 210,000 | Ttl Baths: 2 | Frontage: No | |
| Style: Traditional,Conventional Frame | Type: Single Family | School: | |
| Full Baths: 1 | Half Baths: | Lot Size: 84 x 140 | |
| Bedrooms: 3 | 3/4 Baths: | Acres: 0.27 | |
|
| |||
| Ttl Sqft: 1604 | Garage: Yes |
Room Sizes | |
| Abv Gd Sq Ft: | Garage Size: Yes | Living Room Size: | |
| Year Built: 1959 | County: Delta | Dining Room Size: | |
| Lake/River: | Twp/Sub: | Kitchen Size: | |
| Waterfront: No | Foundation: Basement | Family Room Size: | |
| Exterior: Other,Stone,Hard Board | Basement Size: Yes | Bedroom 1 Size: 13 | |
| Construction: | Bedroom 2 Size: 13 | ||
| Bedroom 3 Size:13 | |||
|
| |||
|
Exterior Features: |
Appliances: |
Interior Features: | |
|
Contact: Karla Scholten - 906-202-9424 | |||