| $555,000 |
MLS | 50215406 | |
|
223 Crestview Marquette, MI 49855 | |||
| |||
|
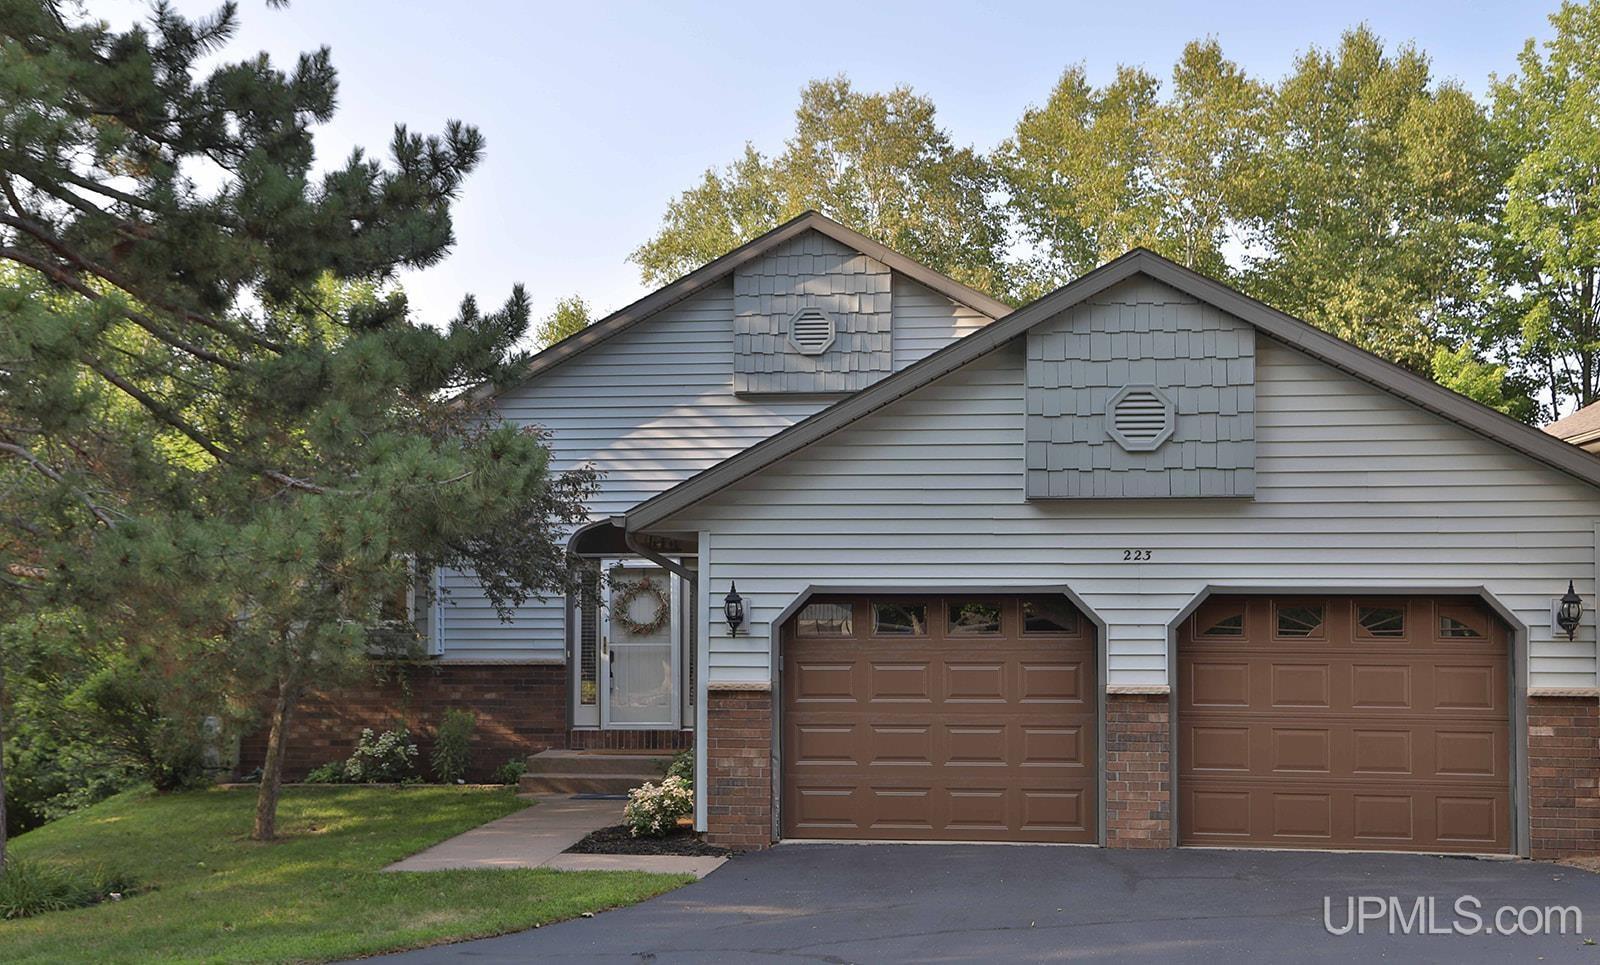
Beautifully updated, fully detached condominium offering approximately 2,600 square feet of spacious, low-maintenance living in Marquette's established Shiras Hills neighborhood, known for its residential setting and convenient location. With 4 bedrooms, 3 bathrooms, and a finished walkout lower level, this home combines modern updates with a functional floor plan. The open-concept main level features vaulted ceilings, quartz countertops, updated finishes throughout, a gas stove in the kitchen, and central air. The thoughtfully designed layout includes a spacious primary suite, a second bedroom, one full bathroom, and a convenient half bath. Large closets and abundant storage throughout the home. The finished walkout lower level is seamlessly connected to the main level by an extra-wide staircase, creating an open, connected feel throughout the home. This living area includes a generous family room with stunning bamboo flooring, a gas fireplace, two additional bedrooms (one lower-level bedroom is non-conforming), a full bathroom, a private sauna, and additional storage space. The home features expansive decks on both the upper and lower levels and an attached two-car garage. Residents also enjoy access to the association's private quarry pond, complete with a dock and pergola. Enjoy the ease of maintenance-free living with HOA dues that include water, lawn care, snow removal, and shoveling right to your front door. Seller is a licensed real estate agent and the listing agent for this property. | |||
| Price 555,000 | Ttl Baths: 3 | Frontage: No | |
| Style: Conventional Frame | Type: Condominium | School: | |
| Full Baths: 2 | Half Baths: | Lot Size: | |
| Bedrooms: 4 | 3/4 Baths: | Acres: 0.00 | |
|
| |||
| Ttl Sqft: 1350 | Garage: Yes |
Room Sizes | |
| Abv Gd Sq Ft: | Garage Size: Yes | Living Room Size: 19 | |
| Year Built: 1992 | County: Marquette | Dining Room Size: | |
| Lake/River: | Twp/Sub: | Kitchen Size: 11 | |
| Waterfront: No | Foundation: Slab | Family Room Size: 19 | |
| Exterior: Brick,Vinyl Siding | Basement Size: No | Bedroom 1 Size: 12 | |
| Construction: | Bedroom 2 Size: 13 | ||
| Bedroom 3 Size:12 | |||
|
| |||
|
Exterior Features: |
Appliances: |
Interior Features: | |
|
Contact: Karla Scholten - 906-202-9424 | |||