| $385,000 |
MLS | 50215917 | |
|
236 Ready Ishpeming, MI 49849 | |||
| |||
|
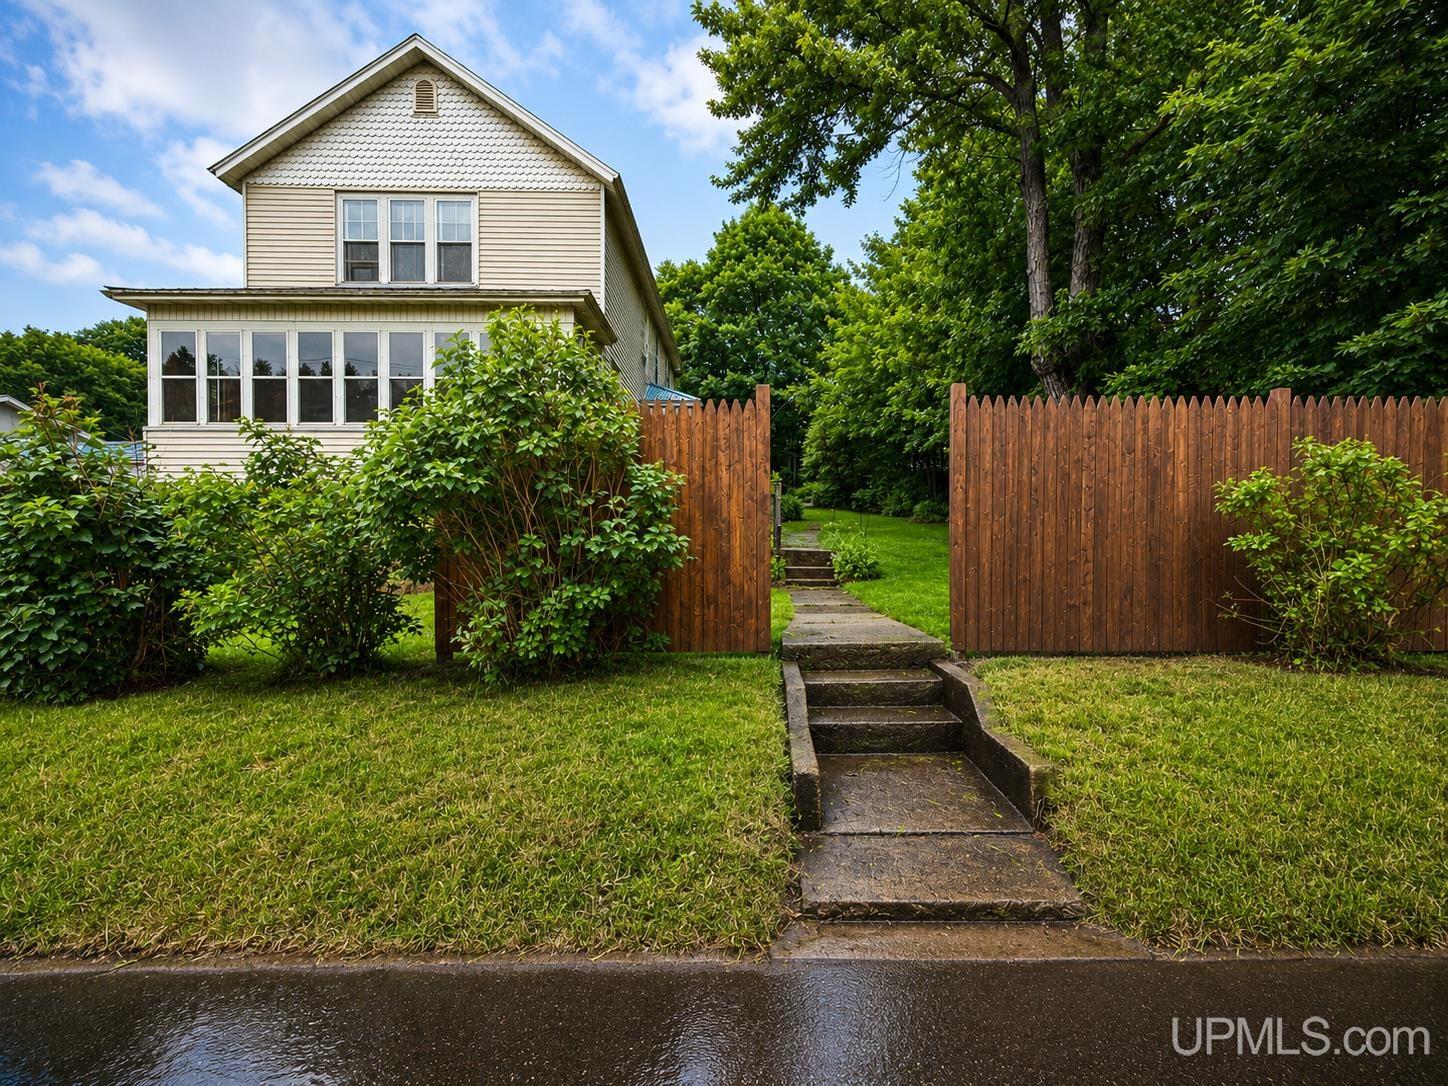
Discover the perfect blend of historic charm and modern updates in this beautifully maintained 4-bedroom, 1-bath home in Ishpeming. Originally built in 1880, this inviting property sits on an oversized lot that feels like you're living in the country while still being just minutes from town. Outdoor enthusiasts will appreciate being only a quarter mile from the Jasper Knob Trailhead and close to the RAMBA bike trail system. Inside, you'll find a spacious floor plan featuring a bright sunroom, a formal dining room, and a kitchen complete with all-new matching appliances. Large windows throughout the home fill each room with natural light, and new windows combined with spray foam insulation in the attic, crawlspace, and basement provide year-round comfort and energy efficiency. The outdoor space is designed for both relaxation and entertaining. Enjoy quiet evenings on the patio, gather around the fire pit with friends, tend to your garden, or take advantage of the garden shed for extra storage. A charming playhouse adds even more appeal, while the new privacy fence and professional landscaping create a peaceful backyard retreat. Car enthusiasts and hobbyists will love the attached garage in addition to the detached three-car garage, which features new automatic garage door openers and offers abundant space for vehicles, recreational equipment, or a workshop. This is a rare opportunity to own a home that offers character, space, thoughtful updates, and an exceptional location close to some of Ishpeming's best outdoor recreation. Schedule your private showing today and experience everything this unique property has to offer. | |||
| Price 385,000 | Ttl Baths: 1 | Frontage: No | |
| Style: Conventional Frame | Type: Single Family | School: | |
| Full Baths: 1 | Half Baths: | Lot Size: 178X167X184X145 | |
| Bedrooms: 4 | 3/4 Baths: | Acres: 0.65 | |
|
| |||
| Ttl Sqft: 1760 | Garage: Yes |
Room Sizes | |
| Abv Gd Sq Ft: | Garage Size: Yes | Living Room Size: 11 | |
| Year Built: 1880 | County: Marquette | Dining Room Size: | |
| Lake/River: | Twp/Sub: | Kitchen Size: 11 | |
| Waterfront: No | Foundation: Crawl,Partial Basement | Family Room Size: | |
| Exterior: Vinyl Siding,Vinyl Trim | Basement Size: Yes | Bedroom 1 Size: 10 | |
| Construction: | Bedroom 2 Size: 11 | ||
| Bedroom 3 Size:8 | |||
|
| |||
|
Exterior Features: |
Appliances: |
Interior Features: | |
|
Contact: Karla Scholten - 906-202-9424 | |||