| $589,000 |
MLS | 50216086 | |
|
206 N Southgate Gwinn, MI 49841 | |||
| |||
|
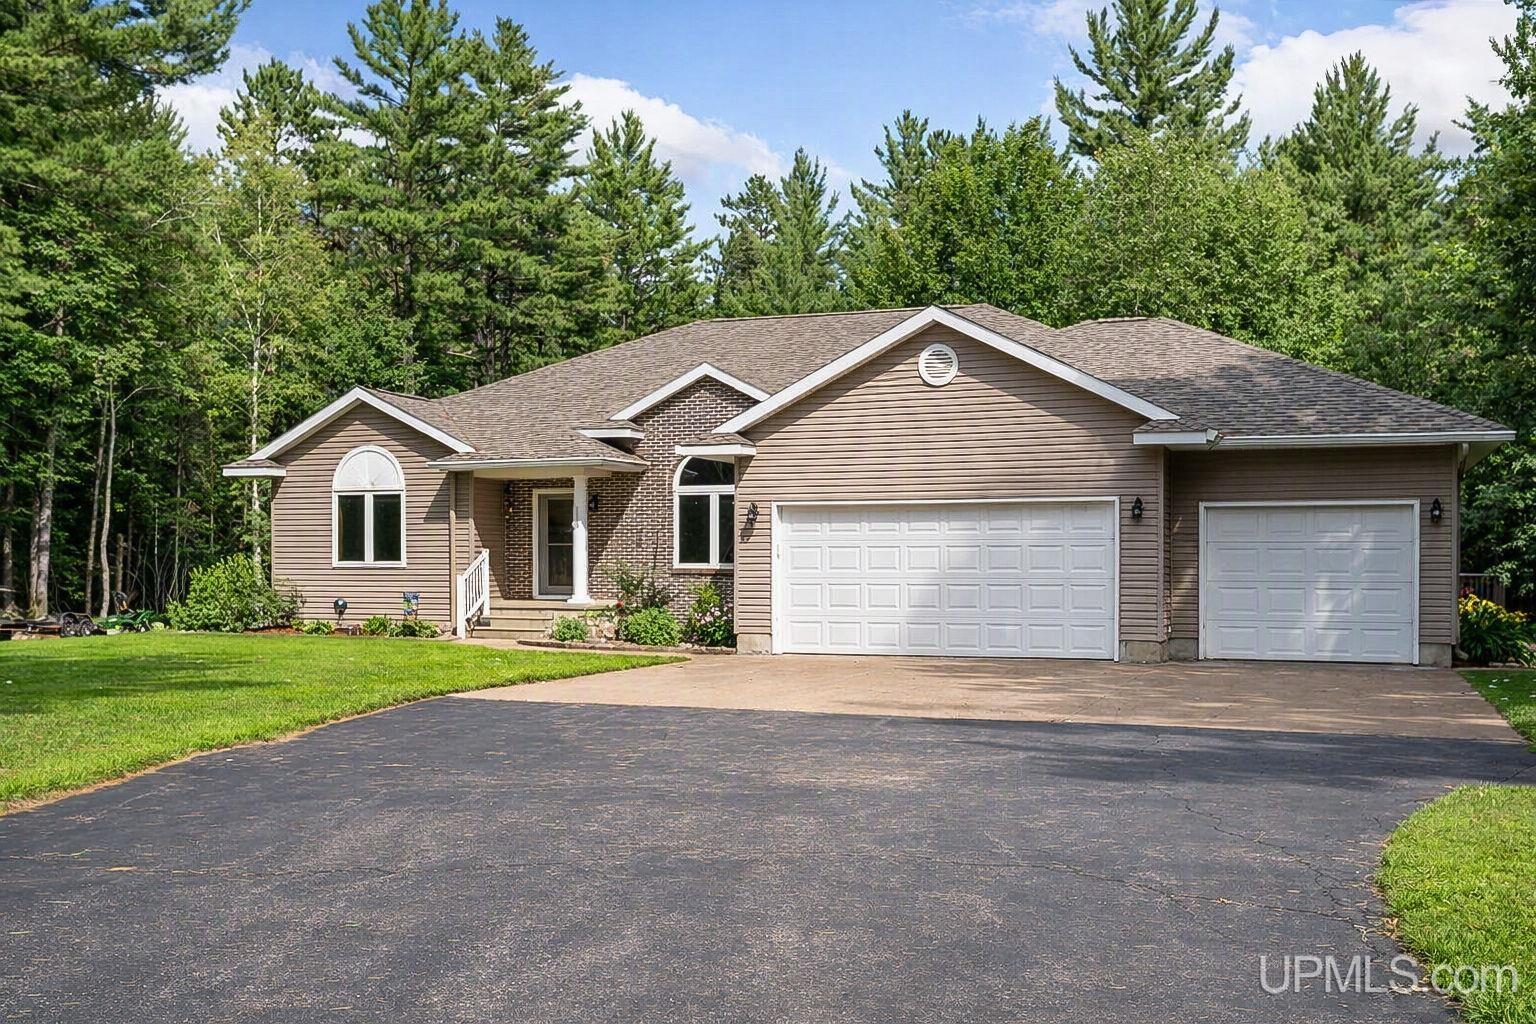
Welcome to this exceptional custom executive home nestled on 1.65 beautifully wooded acres, where quality craftsmanship and timeless design come together. Offering 3,244 finished square feet, this one-of-a-kind home was designed with comfort, functionality, and everyday living in mind. From the moment you enter, you'll appreciate the spacious tiled foyer, soaring ceilings, and remarkable quality of construction. The elegant formal dining room with custom cove lighting is perfect for entertaining, while the beautifully designed kitchen features rich custom cabinetry, stainless steel appliances, a center island with breakfast bar, walk-in pantry, and a cozy breakfast nook overlooking the backyard. A stunning double-sided gas fireplace connects the breakfast nook and living room. The main-floor primary suite offers a spacious walk-in closet and luxurious bath with dual vanities, jetted soaking tub, glass-enclosed walk-in shower with custom tile accents, and generous storage. Main-floor laundry, guest half bath, and an oversized three-car attached garage add everyday convenience. The finished lower level includes two additional bedrooms, a spacious family room with a second fireplace, recreation or workout space, abundant storage, and a full bath with a separate vanity area. Enjoy your own private outdoor retreat featuring a spacious deck, awning, above-ground pool heated with both natural gas and solar rings, underground lawn sprinklers, wooded walking trails, a relaxing fire pit, beautifully landscaped grounds, a paved driveway with decorative brick accents, and an additional storage building for lawn equipment, bicycles, and seasonal storage. Whether entertaining guests or enjoying a quiet evening, the outdoor living spaces were designed to be enjoyed throughout the seasons. One of the property's standout features is the professionally finished heated workshop, housed within a fully insulated pole barn. Complete with in-floor heat, bright LED lighting, soaring ceilings, an oversized overhead door, and a concrete floor prepared for a future vehicle lift, this exceptional space is ideal for automotive enthusiasts, hobbyists, recreational vehicles, or premium workshop and storage needs. Pride of ownership is evident throughout this exceptional property. This is more than a home—it's a place where quality craftsmanship, everyday comfort, and lasting memories come together. | |||
| Price 589,000 | Ttl Baths: 3 | Frontage: No | |
| Style: Ranch,Conventional Frame | Type: Single Family | School: | |
| Full Baths: 2 | Half Baths: | Lot Size: 150x450 | |
| Bedrooms: 3 | 3/4 Baths: | Acres: 1.65 | |
|
| |||
| Ttl Sqft: 1780 | Garage: Yes |
Room Sizes | |
| Abv Gd Sq Ft: | Garage Size: Yes | Living Room Size: 18 | |
| Year Built: 1996 | County: Marquette | Dining Room Size: | |
| Lake/River: | Twp/Sub: | Kitchen Size: 15 | |
| Waterfront: No | Foundation: Basement | Family Room Size: 25 | |
| Exterior: Brick,Vinyl Siding | Basement Size: Yes | Bedroom 1 Size: 12 | |
| Construction: | Bedroom 2 Size: 12 | ||
| Bedroom 3 Size:12 | |||
|
| |||
|
Exterior Features: |
Appliances: |
Interior Features: | |
|
Contact: Karla Scholten - 906-202-9424 | |||