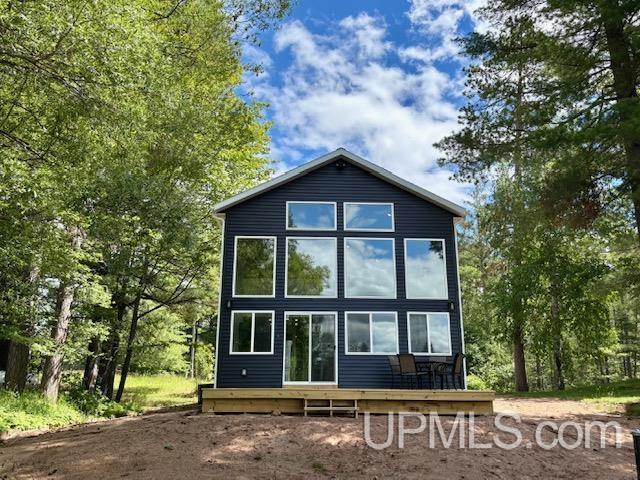
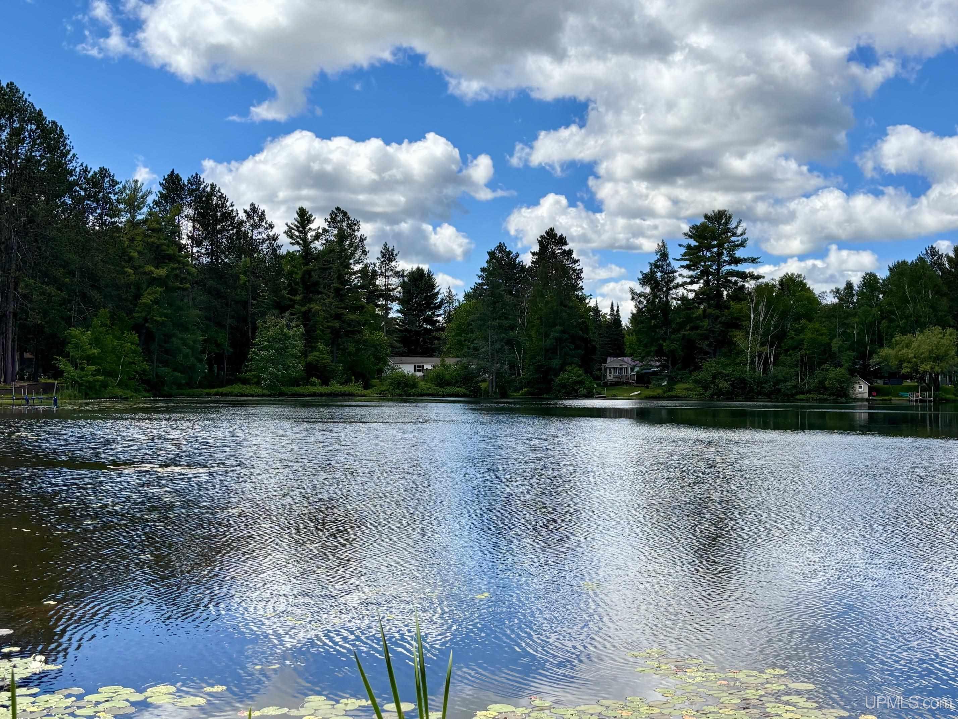
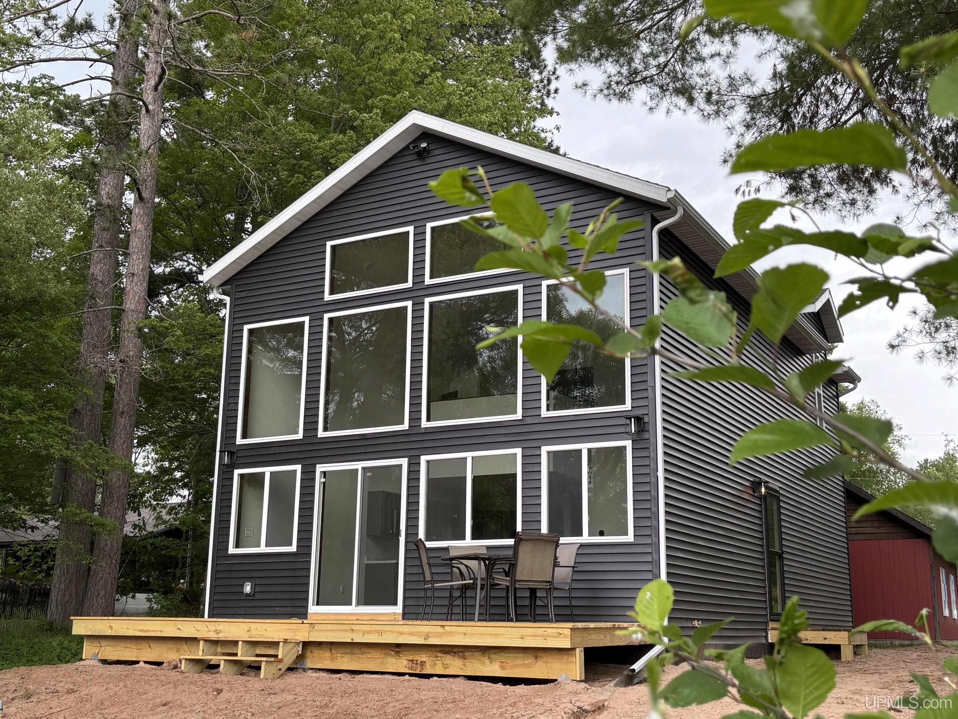
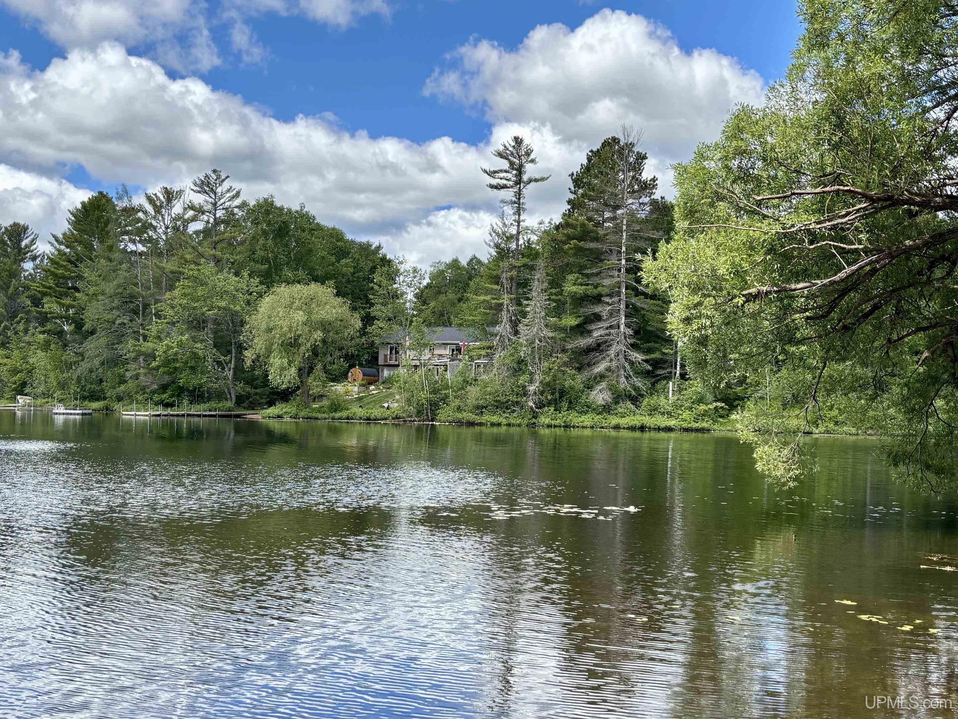
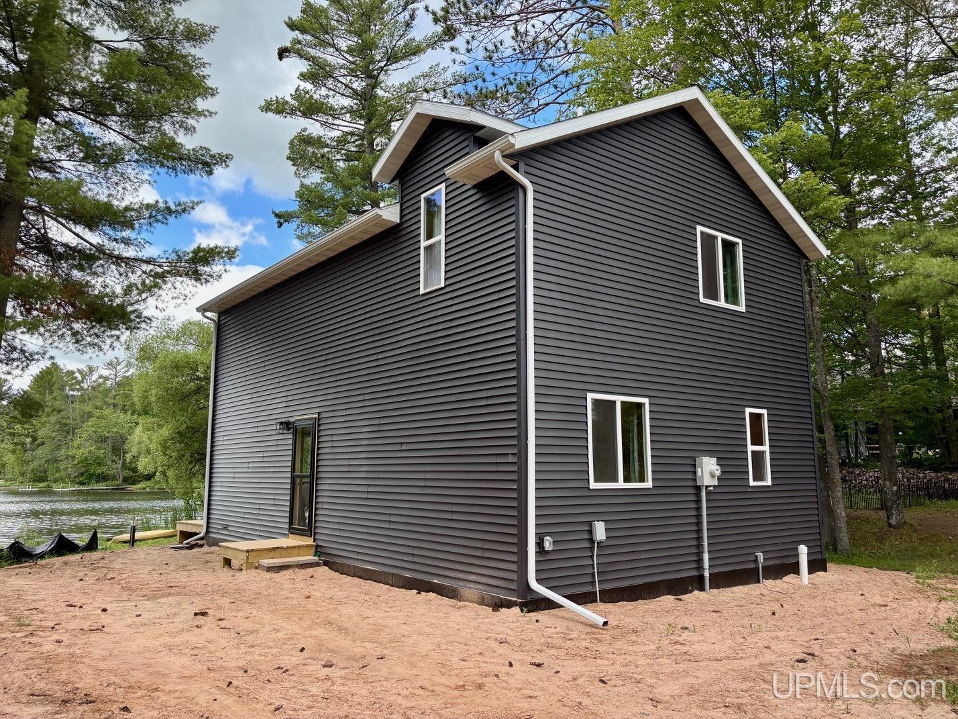
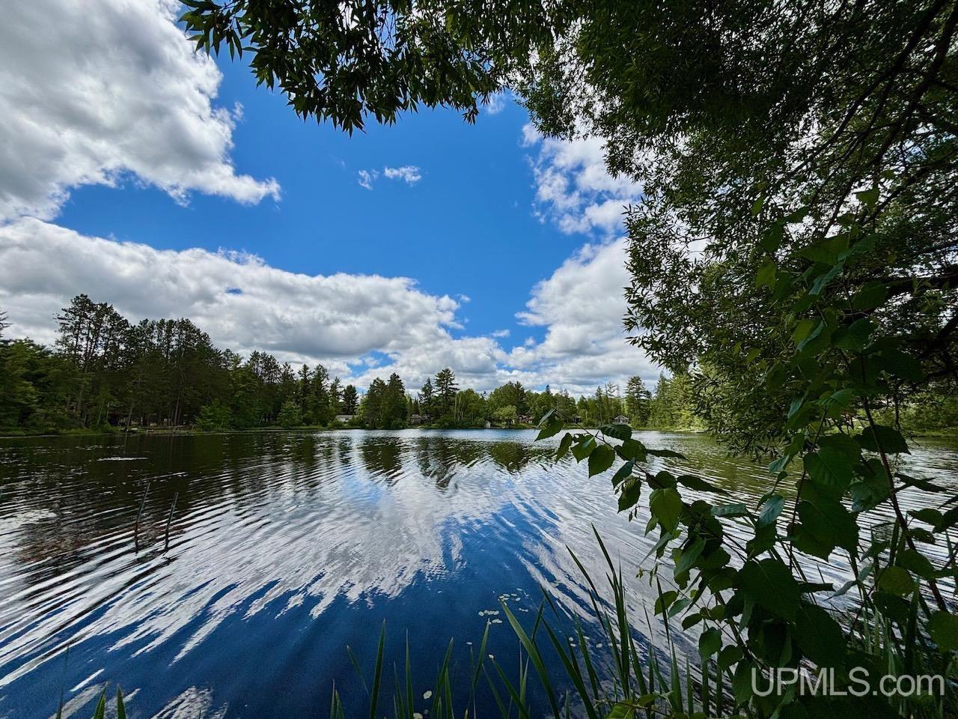
Welcome to 735 Koski Lane - this beautiful lakefront home built in 2026 is move in ready - turn the key and start making cherished memories for years to come! Situated on beautiful Horseshoe Lake this thoughtfully designed 2 bedroom, 1 bath home offers seamless indoor-outdoor living and stunning lake views. The main level features an open concept floor plan highlighted by soaring ceilings with a dramatic wall of windows filling the home with natural light. The spacious living and dining area flow effortlessly into the well-appointed kitchen complete with stainless steel appliances, a farmhouse sink, solid surface countertops, and custom soft closed cabinetry that adds both charm and functionality. Also, on the main level you'll find a comfortable bedroom with convenient access to the full bath along with a main floor laundry area featuring a washer and dryer for added convenience. Upstairs a versatile loft provides the perfect space for a home office, reading nook or additional lounge area. The primary bedroom offers a large walk-in closet that can also serve as a bunk room providing flexible sleeping arrangements for family and guests. Horseshoe Lake is known for its excellent swimming and fishing opportunities making it an ideal destination for year-round enjoyment. Kayaks, canoes and the pontoon will fit nicely in the detached garage. Only a short commute to the city of Gwinn where you'll find shopping, dining and numerous professional services. Whatever you're looking for a peaceful retreat or active waterfront lifestyle this exceptional property delivers the best of both!
View all 45 Photos
- Type : Single Family
- Sqfeet : 1123
- Bedrooms : 2
- Bathrooms : 1
- Exterior : Vinyl Siding
- Acres : 0.22
- Construction :
- Year Built : 2026
- Virtual Tour :
- Lake/River : Horseshoe Lake
- Garage size : Yes
- Trailside :
- Waterview :
- Waterfront : Yes
- Frontage : Yes
- Basement : No
- Exterior : Vinyl Siding
- School :
- Living Room : 20 X 11
- Bedroom 1 : 11 X 16
- County : Marquette
- Dining Room : X 10
- Bedroom 2 : 11 X 11
- Fireplace :
- Kitchen : 14 X 12
- Bedroom 3 : X
- Family Room : X
- Bedroom 4 : X
Request a Showing or More Information